

INTERIOR DESIGN ARCHITECTS IN CORK

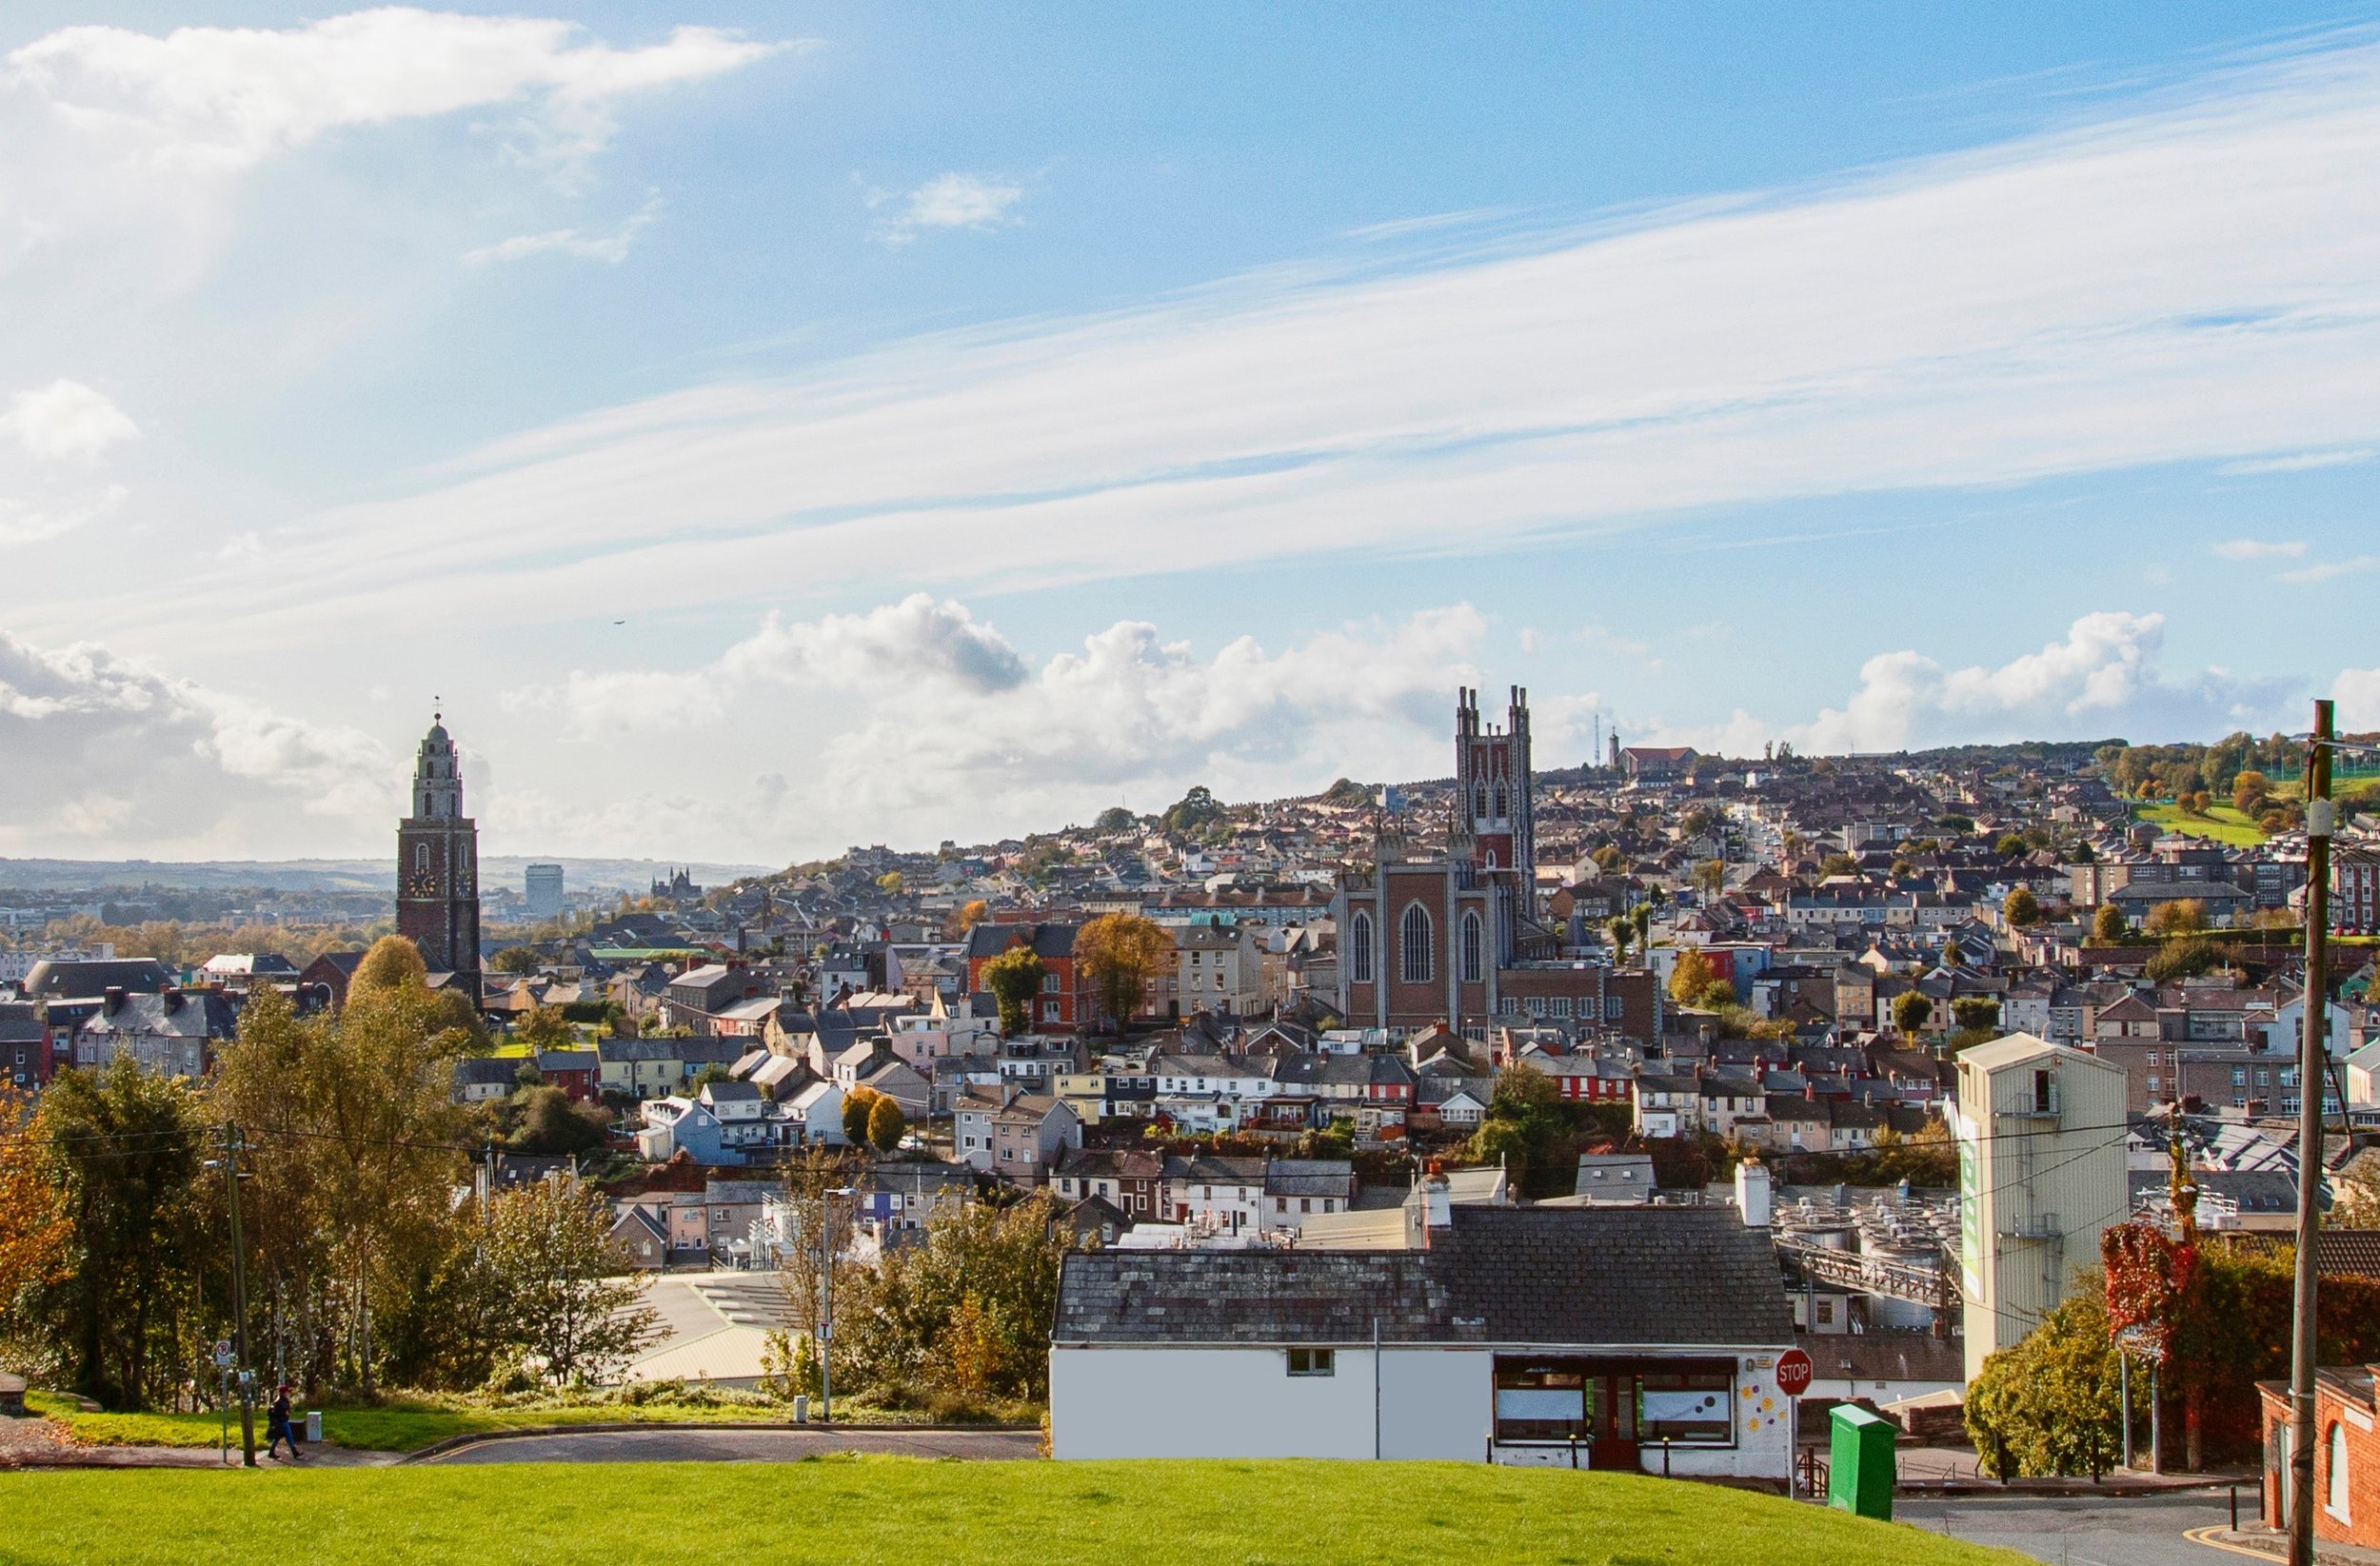
Most buildings get designed from the outside in, and the interior gets whatever space is left over. We’d rather not work that way. Our interior design studio sits in the same office on MacCurtain Street as our architects, so the people choosing finishes and lighting are talking to the people placing walls and ducts every day. Everything gets drawn in BIM, and that one model is what the client reviews and the contractor builds from.
Interiors and architecture in room
When the interior designer and the architect work for different firms, the arguments tend to happen on site. Ours sit a few desks apart. Ceiling heights, lighting positions and joinery get agreed early, before the services engineer has filled the void above.
BIM: the contractor actually uses
A BIM model, which is only useful if it stays accurate. Ours is coordinated with the structural and M&E engineers as the job goes on, so clashes show up on screen. When we hand over, the drawings on site match what you signed off on.
Spending money where people notice
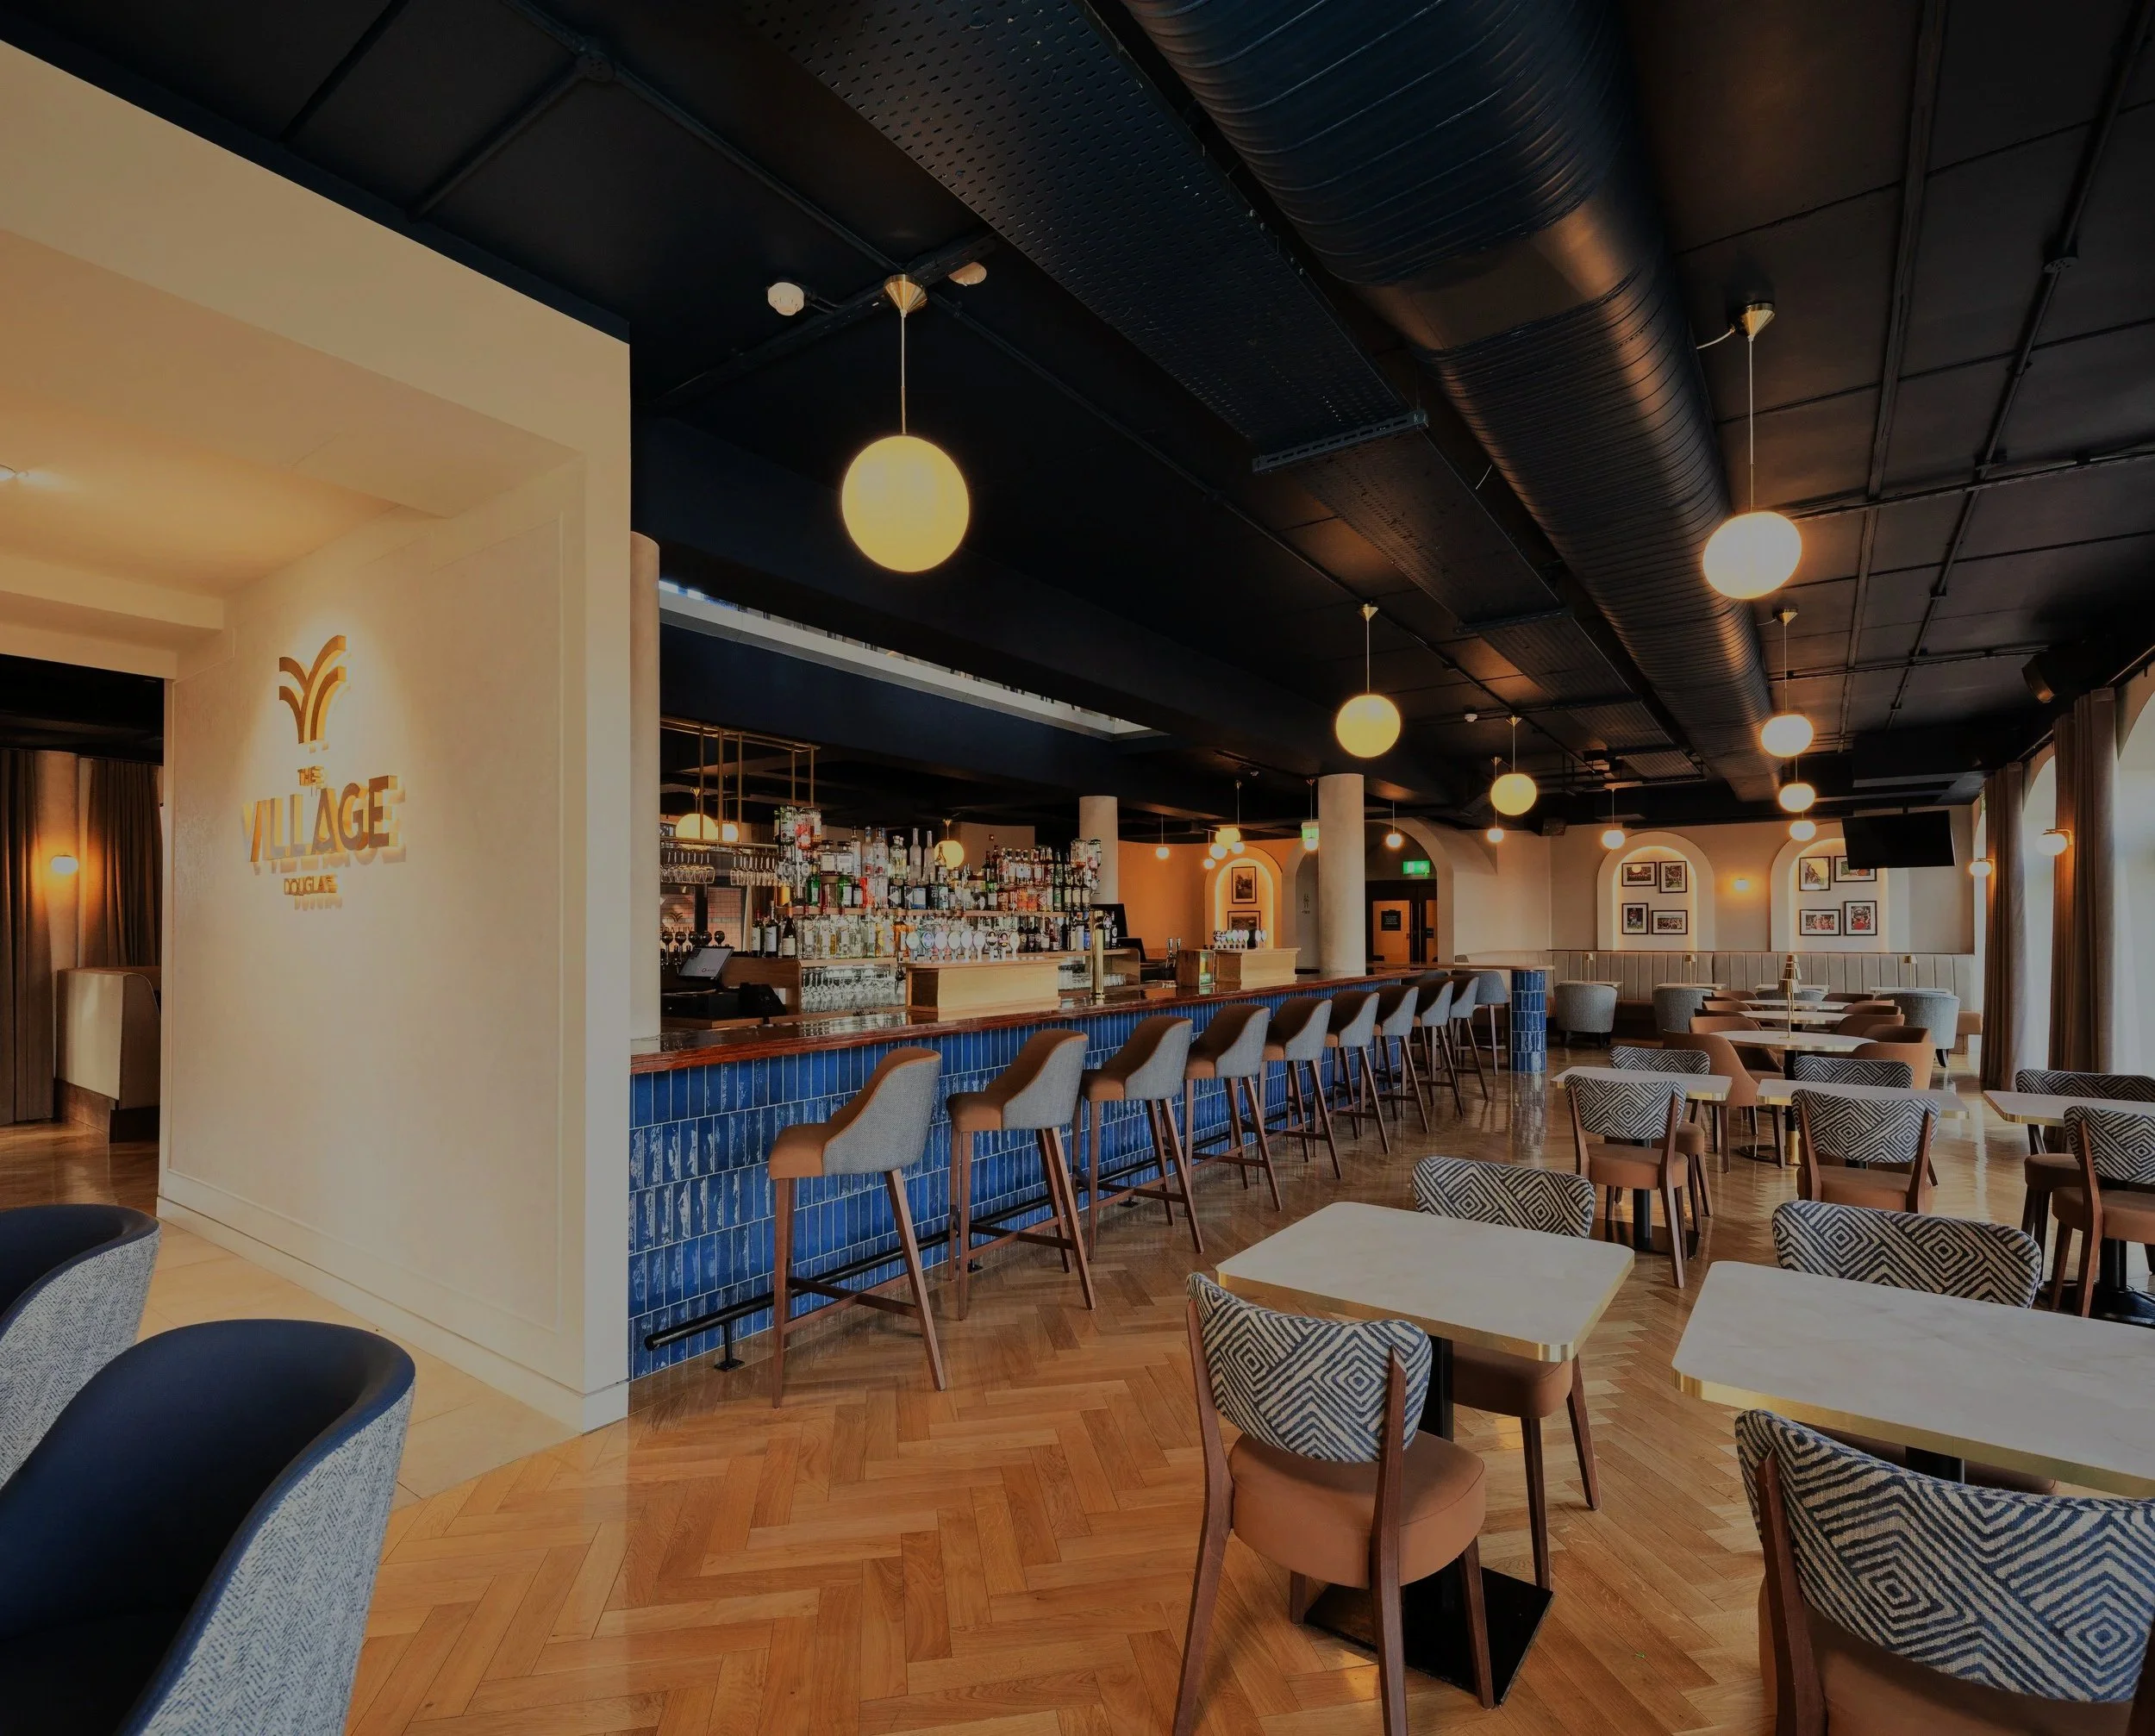
Not every surface needs to be expensive. At The Village in Douglas, we kept some of the original features and used one repeated curve to lift the whole interior. Guests remember the feel of a room long before they notice what it cost.
A new front door for the Kiltegan Foyer
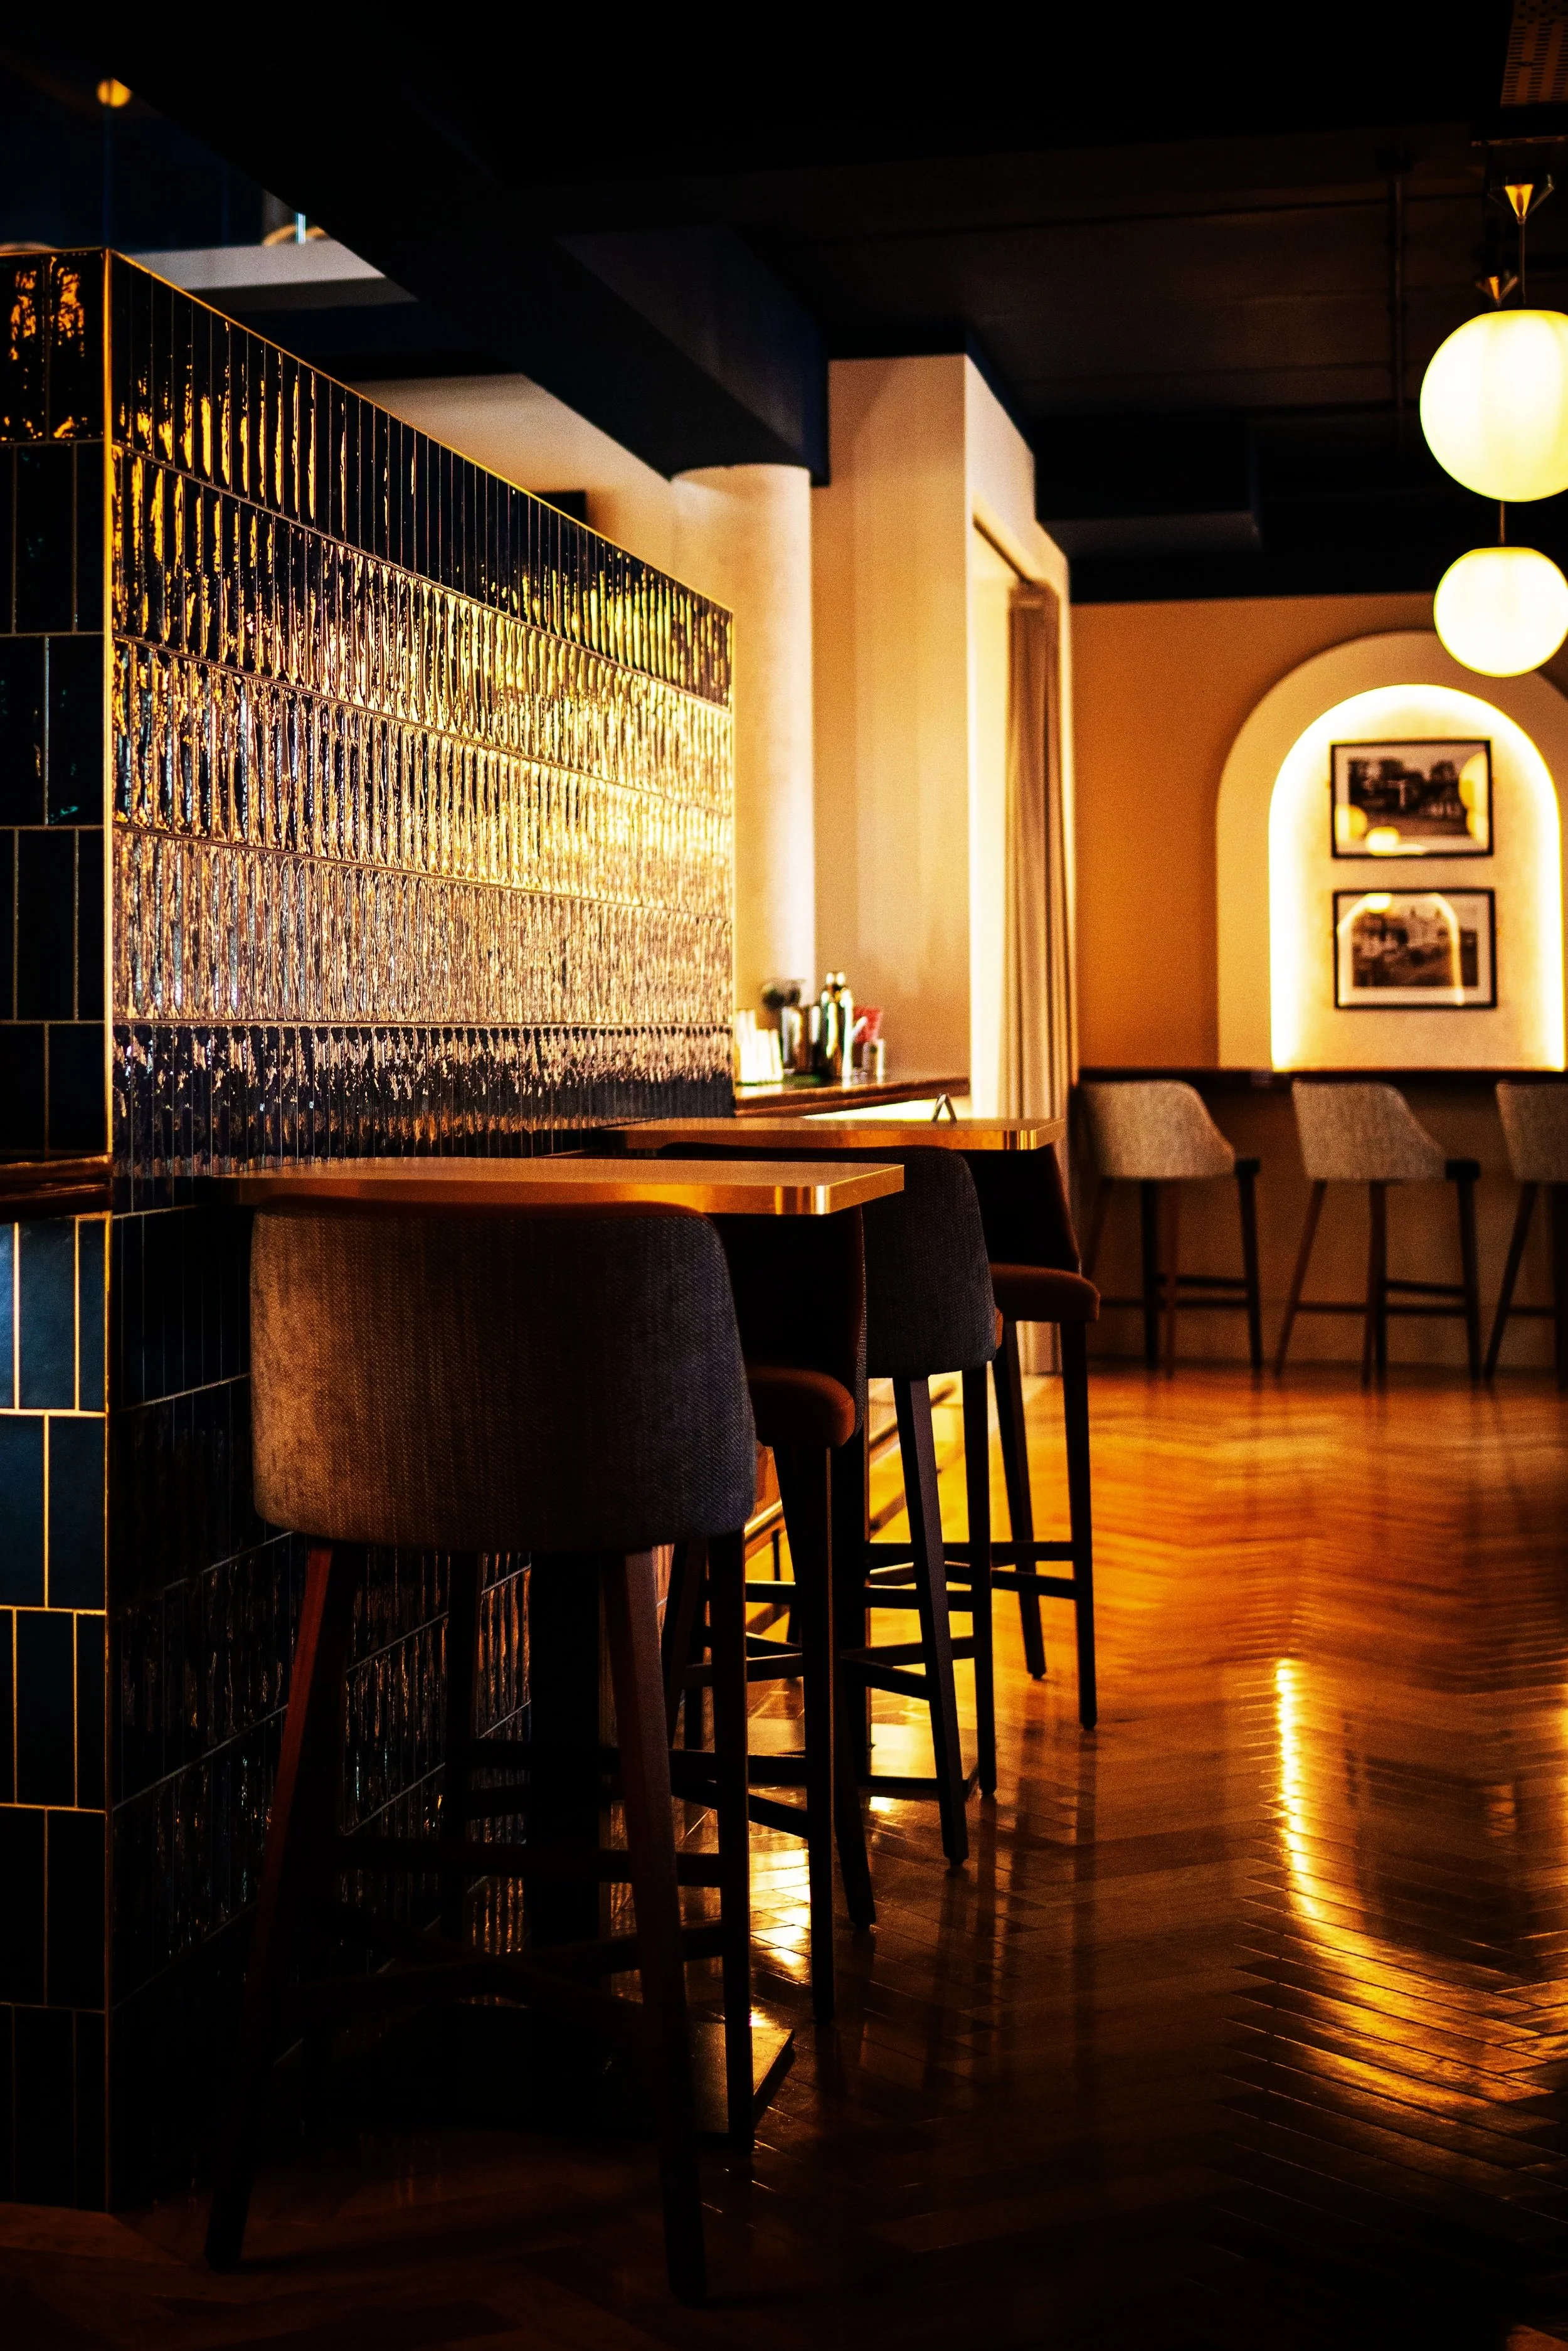
At the Kiltegan Foyer at Rochestown Park Hotel, guests coming from the car park into the event centre had no clear arrival point. We reworked that entrance and redesigned the foyer around it. A sculpted feature wall now gives the space an identity and helps people find their way. The palette is warm and neutral, the furniture and lighting move around to suit different events, and there’s a quieter seating corner for anyone who wants to step out of the crowd.
Customer Review
Who we design for
Our interior clients are mostly hotel owners, bar and restaurant operators and businesses fitting out offices. Plenty of them aren’t building anything new. They have a room that isn’t working and want to know what can be done with it. The BIM side reaches further. Our healthcare work for the HSE runs in a BIM environment too, where room data and equipment lists matter as much as the layout. If you’re looking for BIM architecture services in Cork for something bigger than a fit-out, see our healthcare work.
Questions we get asked
Most first conversations cover the same ground. Here is the short version.
-
An interior designer usually works on finishes, furniture and lighting. An interior design architect can do all of that and can also move walls, deal with fire escape routes and handle planning or building control where needed. Our team covers both, so you don’t have to hire a designer and then go looking for an architect when the plans get bigger.
-
Mostly fewer surprises. You get one 3D model of the building that everyone on the job works from. You can walk through it before anything is built, and clashes between beams, pipes and ceilings get caught early. On larger jobs, the model also carries information about rooms and equipment that the people running the building can use later.
-
Yes. Some of our favourite jobs have been interiors in buildings that already existed. The Village in Douglas was a full interior renovation of a bar, restaurant and rooms, and the Kiltegan Foyer was a reworked hotel entrance and foyer.
-

Start a conversation
Whatever the building – a clinical department, a school, an office, a house or a hotel – the first step is the same: a conversation about what you're trying to do and whether it stacks up. We're based on MacCurtain Street in Cork and work across Munster and the rest of Ireland.