


HEALTHCARE ARCHITECTURE IN CORK
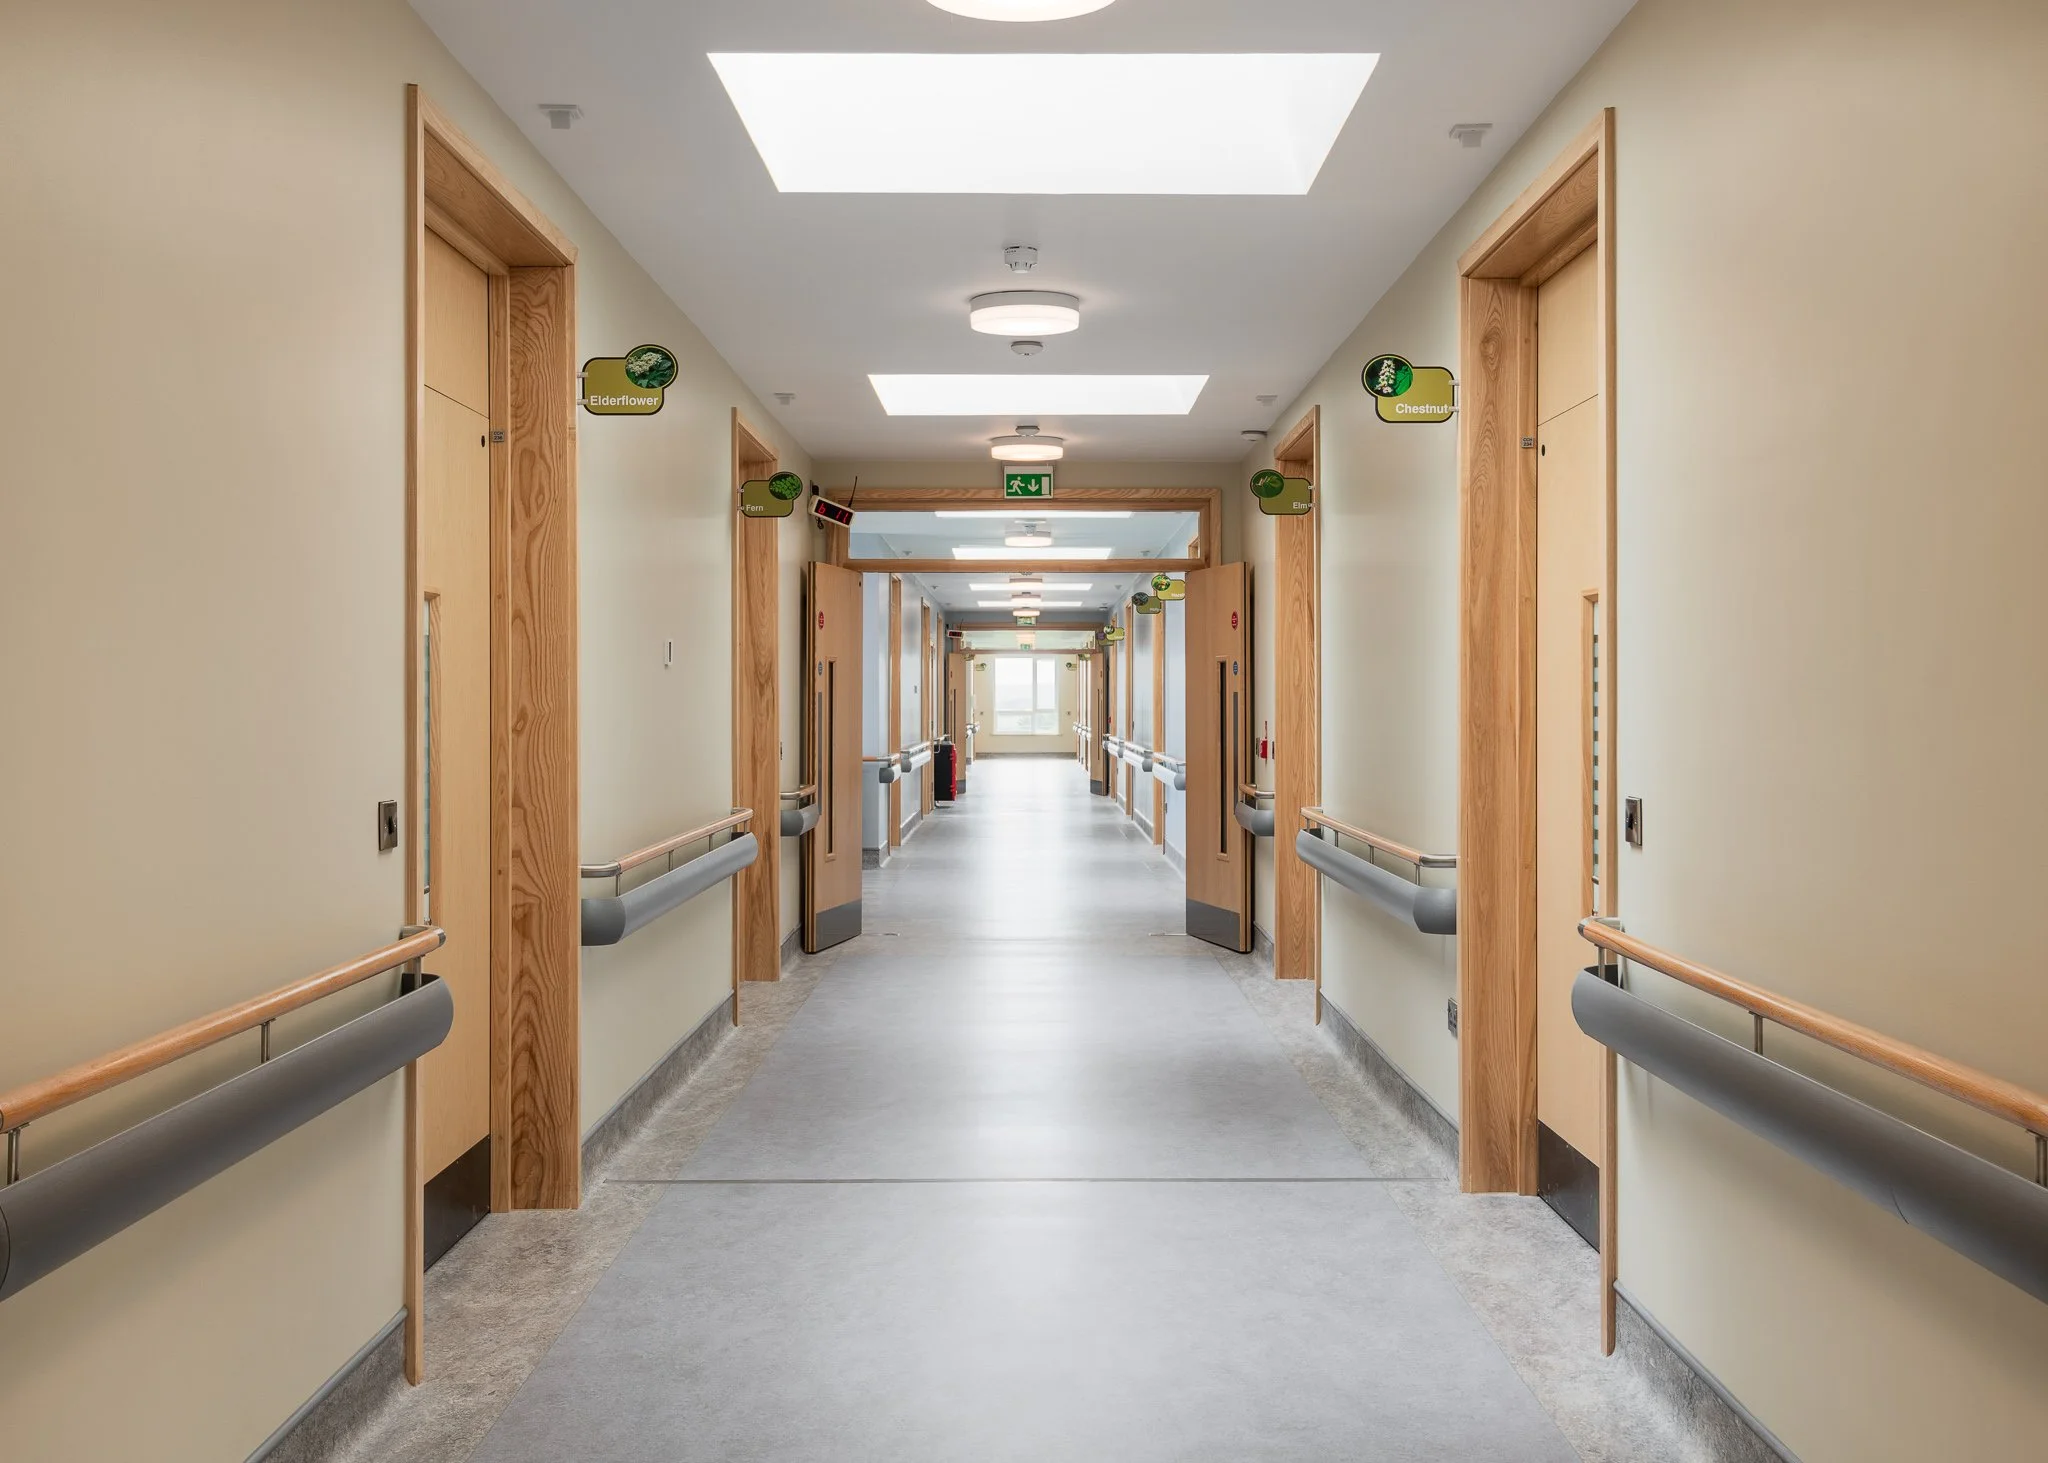
We have been designing healthcare buildings from our office on MacCurtain Street for over twenty years. Most of that work happens on sites that cannot close — a ward running at capacity, an emergency department taking ambulances through the night. The design has to fit around that, not the other way round. It is slower, and it asks more of everyone involved, but it is the only way a hospital gets rebuilt while it keeps working.
Phasing that keeps the doors open
Live campuses need decant plans, temporary corridors and a construction sequence agreed with clinical staff before a drawing goes to tender. We work that out early. Retrofitting a phasing strategy onto a finished design rarely ends well.
HBN and HTM built into the drawings
Room data sheets, clinical adjacencies, isolation provision, and medical gas routes. The Health Building Notes and Technical Memoranda are not a checklist we run at the end — they shape the plan from the first sketch. That is what keeps review cycles short.
Daylight, orientation and quiet
People recover better in rooms with a view and light they can control. We argue for external walls, sensible window heights measured from a bed, and acoustic separation between clinical and rest areas, even on tight urban sites.
A 16-bed block in a hospital
that never closed

At University Hospital Limerick we worked on a 16-bed inpatient block on one of the busiest acute sites in the country. Single en-suite rooms throughout, isolation capability where the brief called for it, and a build sequence that kept ambulance movement and staff access clear from the first week to handover.
Customer Review
Who we design for
Our healthcare clients are HSE Capital & Estates teams, voluntary hospitals, Section 38 and Section 39 providers, private hospital groups and nursing home operators. Some arrive with a funded brief and a programme already set. Others arrive with a site, a service they need to move, and no idea yet whether the two fit together. Both are workable starting points, and the second one is usually where we add the most value.
ACUTE & INPATIENT
COMMUNITY & CONTINUING CARE
PRIMARY & AMBULATORY
Questions we get asked
Most first conversations cover the same ground. Here is the short version.
-
A healthcare architect designs around how clinical teams actually work. That means room data sheets, clinical adjacencies, isolation rooms and medical gas routes, all planned to the Health Building Notes (HBN) and Health Technical Memoranda (HTM) from the first sketch, not checked at the end. It also means planning construction around patients and staff who can't move out and designing rooms with daylight, views and acoustic separation that help people recover. We have been doing this work from our office on MacCurtain Street for over twenty years.
-
Yes, and much of our healthcare work is on sites that never close. Before any drawing goes to tender, we agree a decant plan, temporary corridors and a construction sequence with clinical staff. This keeps wards, ambulance routes and staff access working throughout the build. At University Hospital Limerick, one of the busiest acute sites in the country, we worked on a 16-bed inpatient block while ambulance and staff access stayed open.
-
Yes. We're based on MacCurtain Street in Cork, but we work across Munster and throughout Ireland. Our healthcare projects range from Clonakilty Community Hospital to University Hospital Limerick. We work with HSE Capital & Estates teams, voluntary hospitals, Section 38 and 39 providers, private hospital groups and nursing home operators wherever their projects are.
-
As early as possible, ideally before a site is bought or the brief is fixed. We start with site testing, which checks whether the site can take the bed numbers, clinical adjacencies and access routes the service needs. Getting involved early means HBN/HTM requirements, phasing on a live campus and planning risks are dealt with before they turn into expensive changes. From there, we can carry the project through design, planning, construction drawings, tender and site inspection to handover.

Start a conversation
Whatever the building – a clinical department, a school, an office, a house or a hotel – the first step is the same: a conversation about what you're trying to do and whether it stacks up. We're based on MacCurtain Street in Cork and work across Munster and the rest of Ireland.