

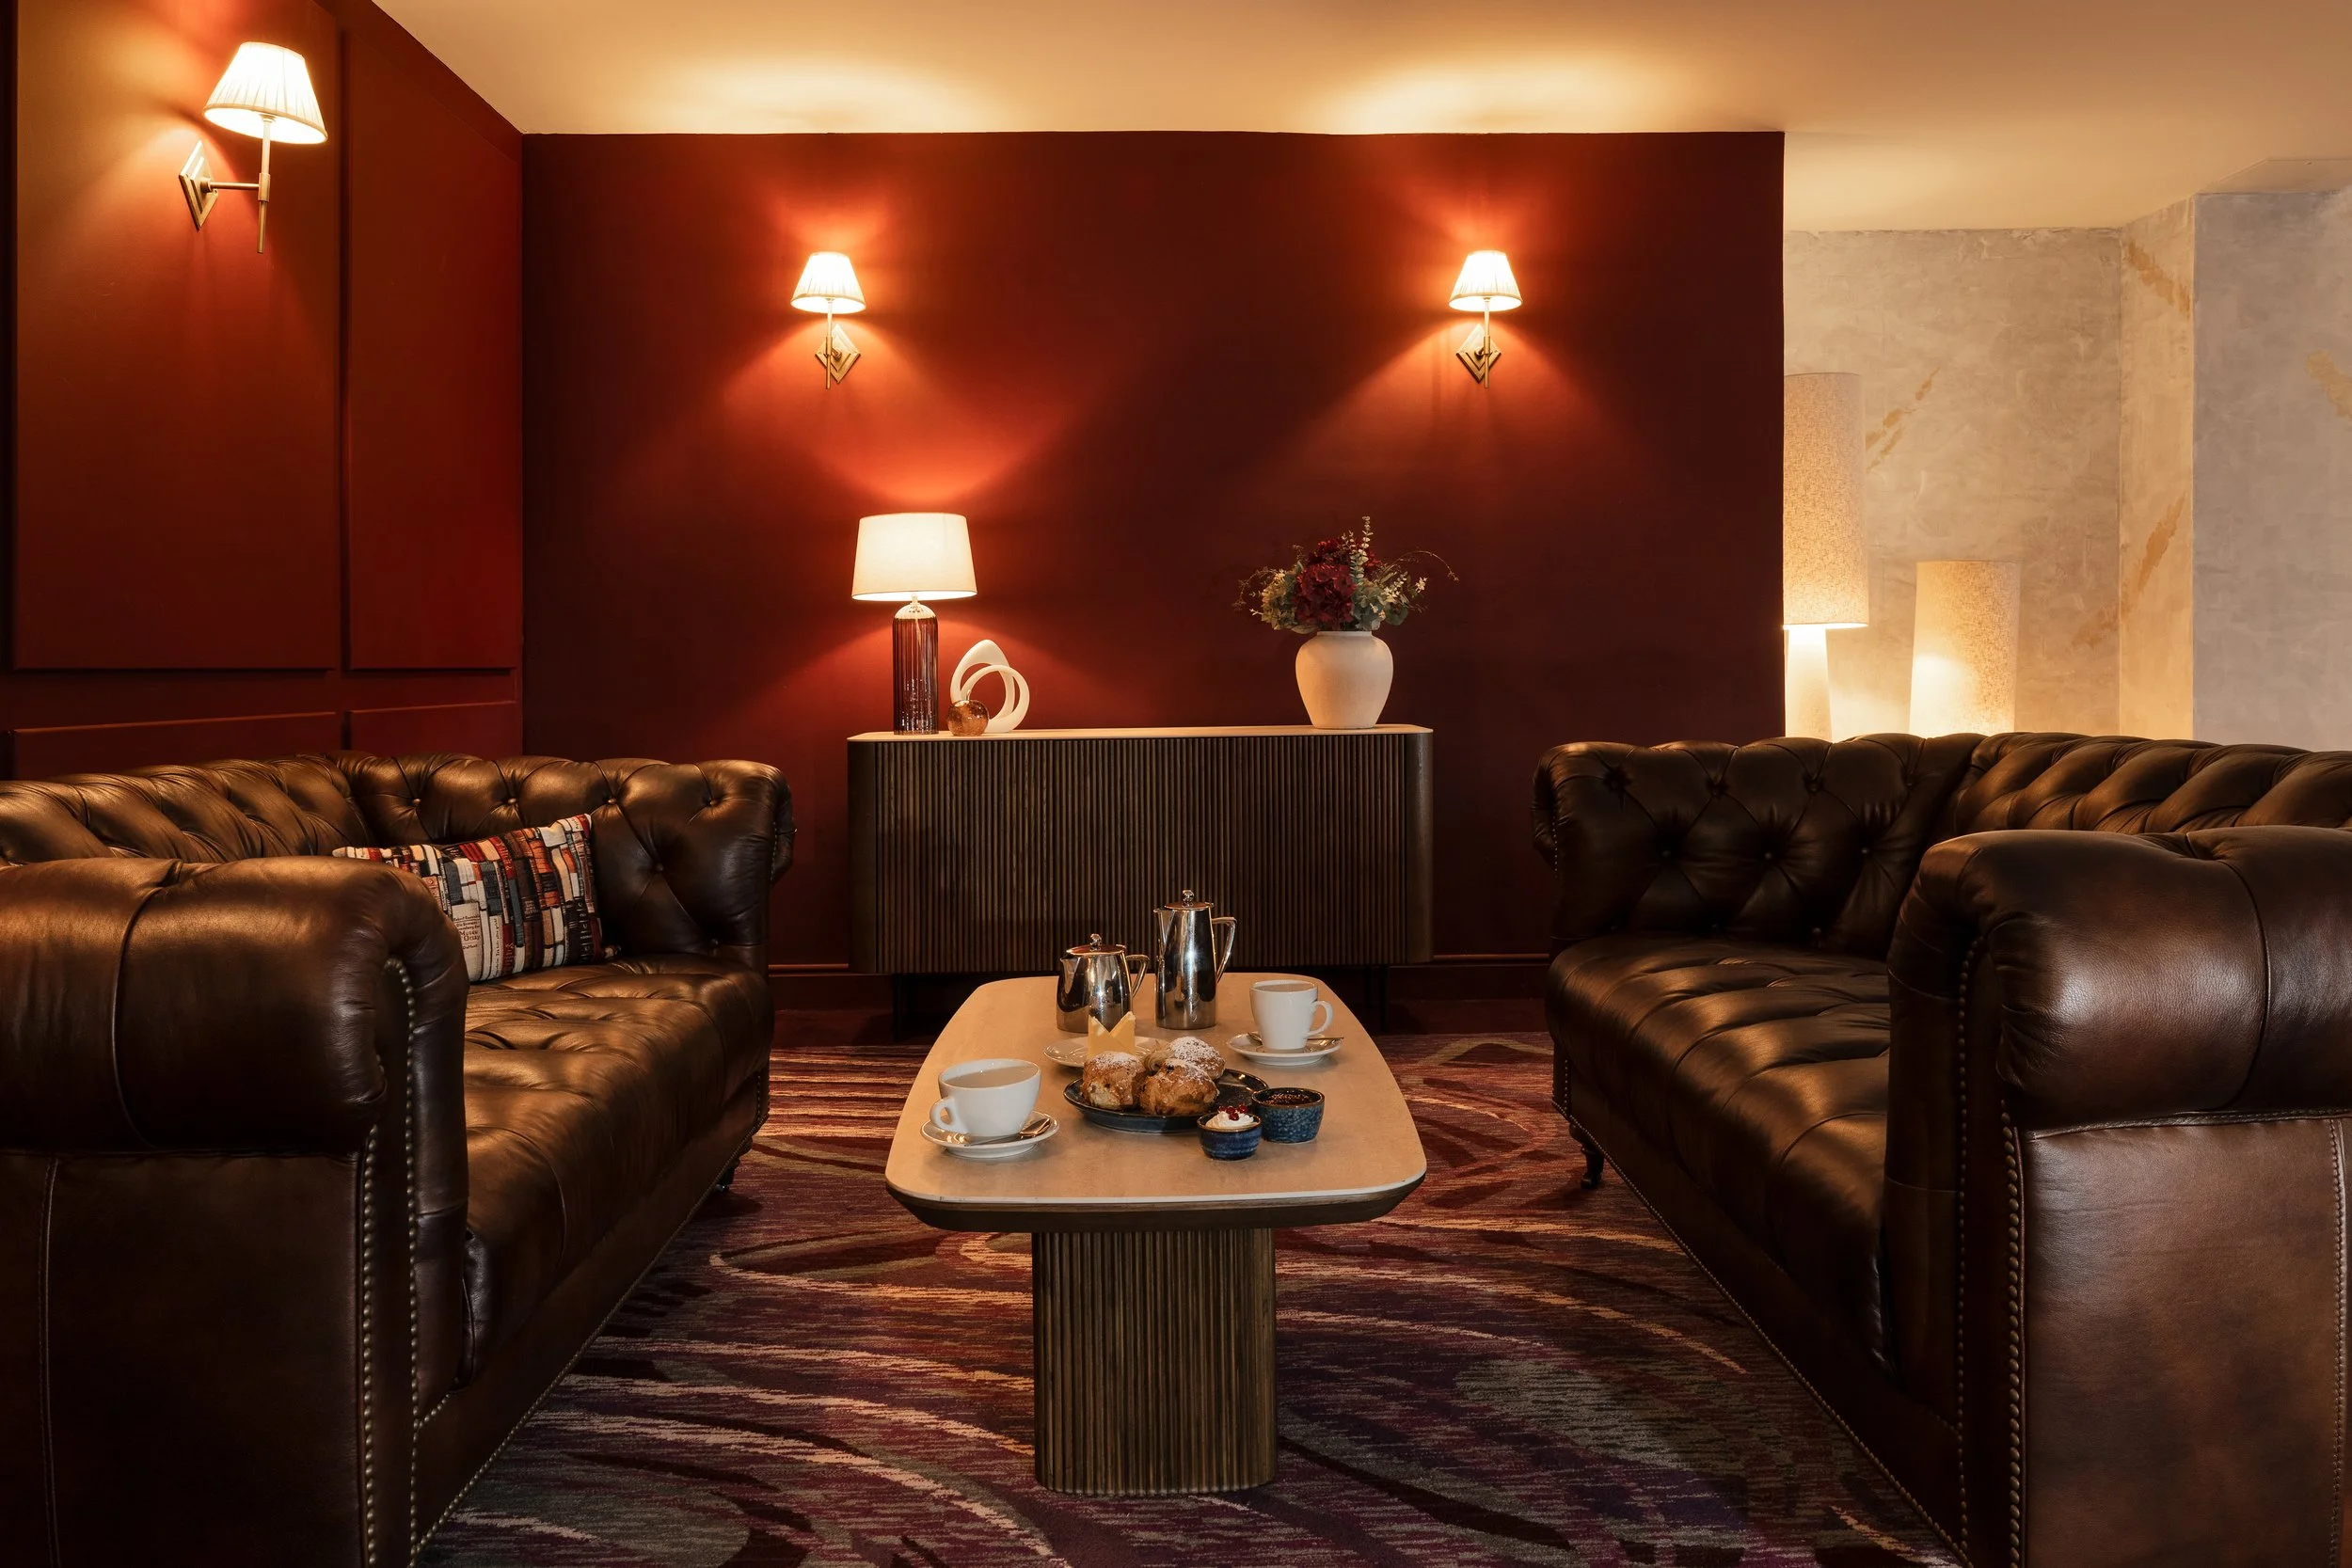
HOSPITALITY DESIGN IN CORK
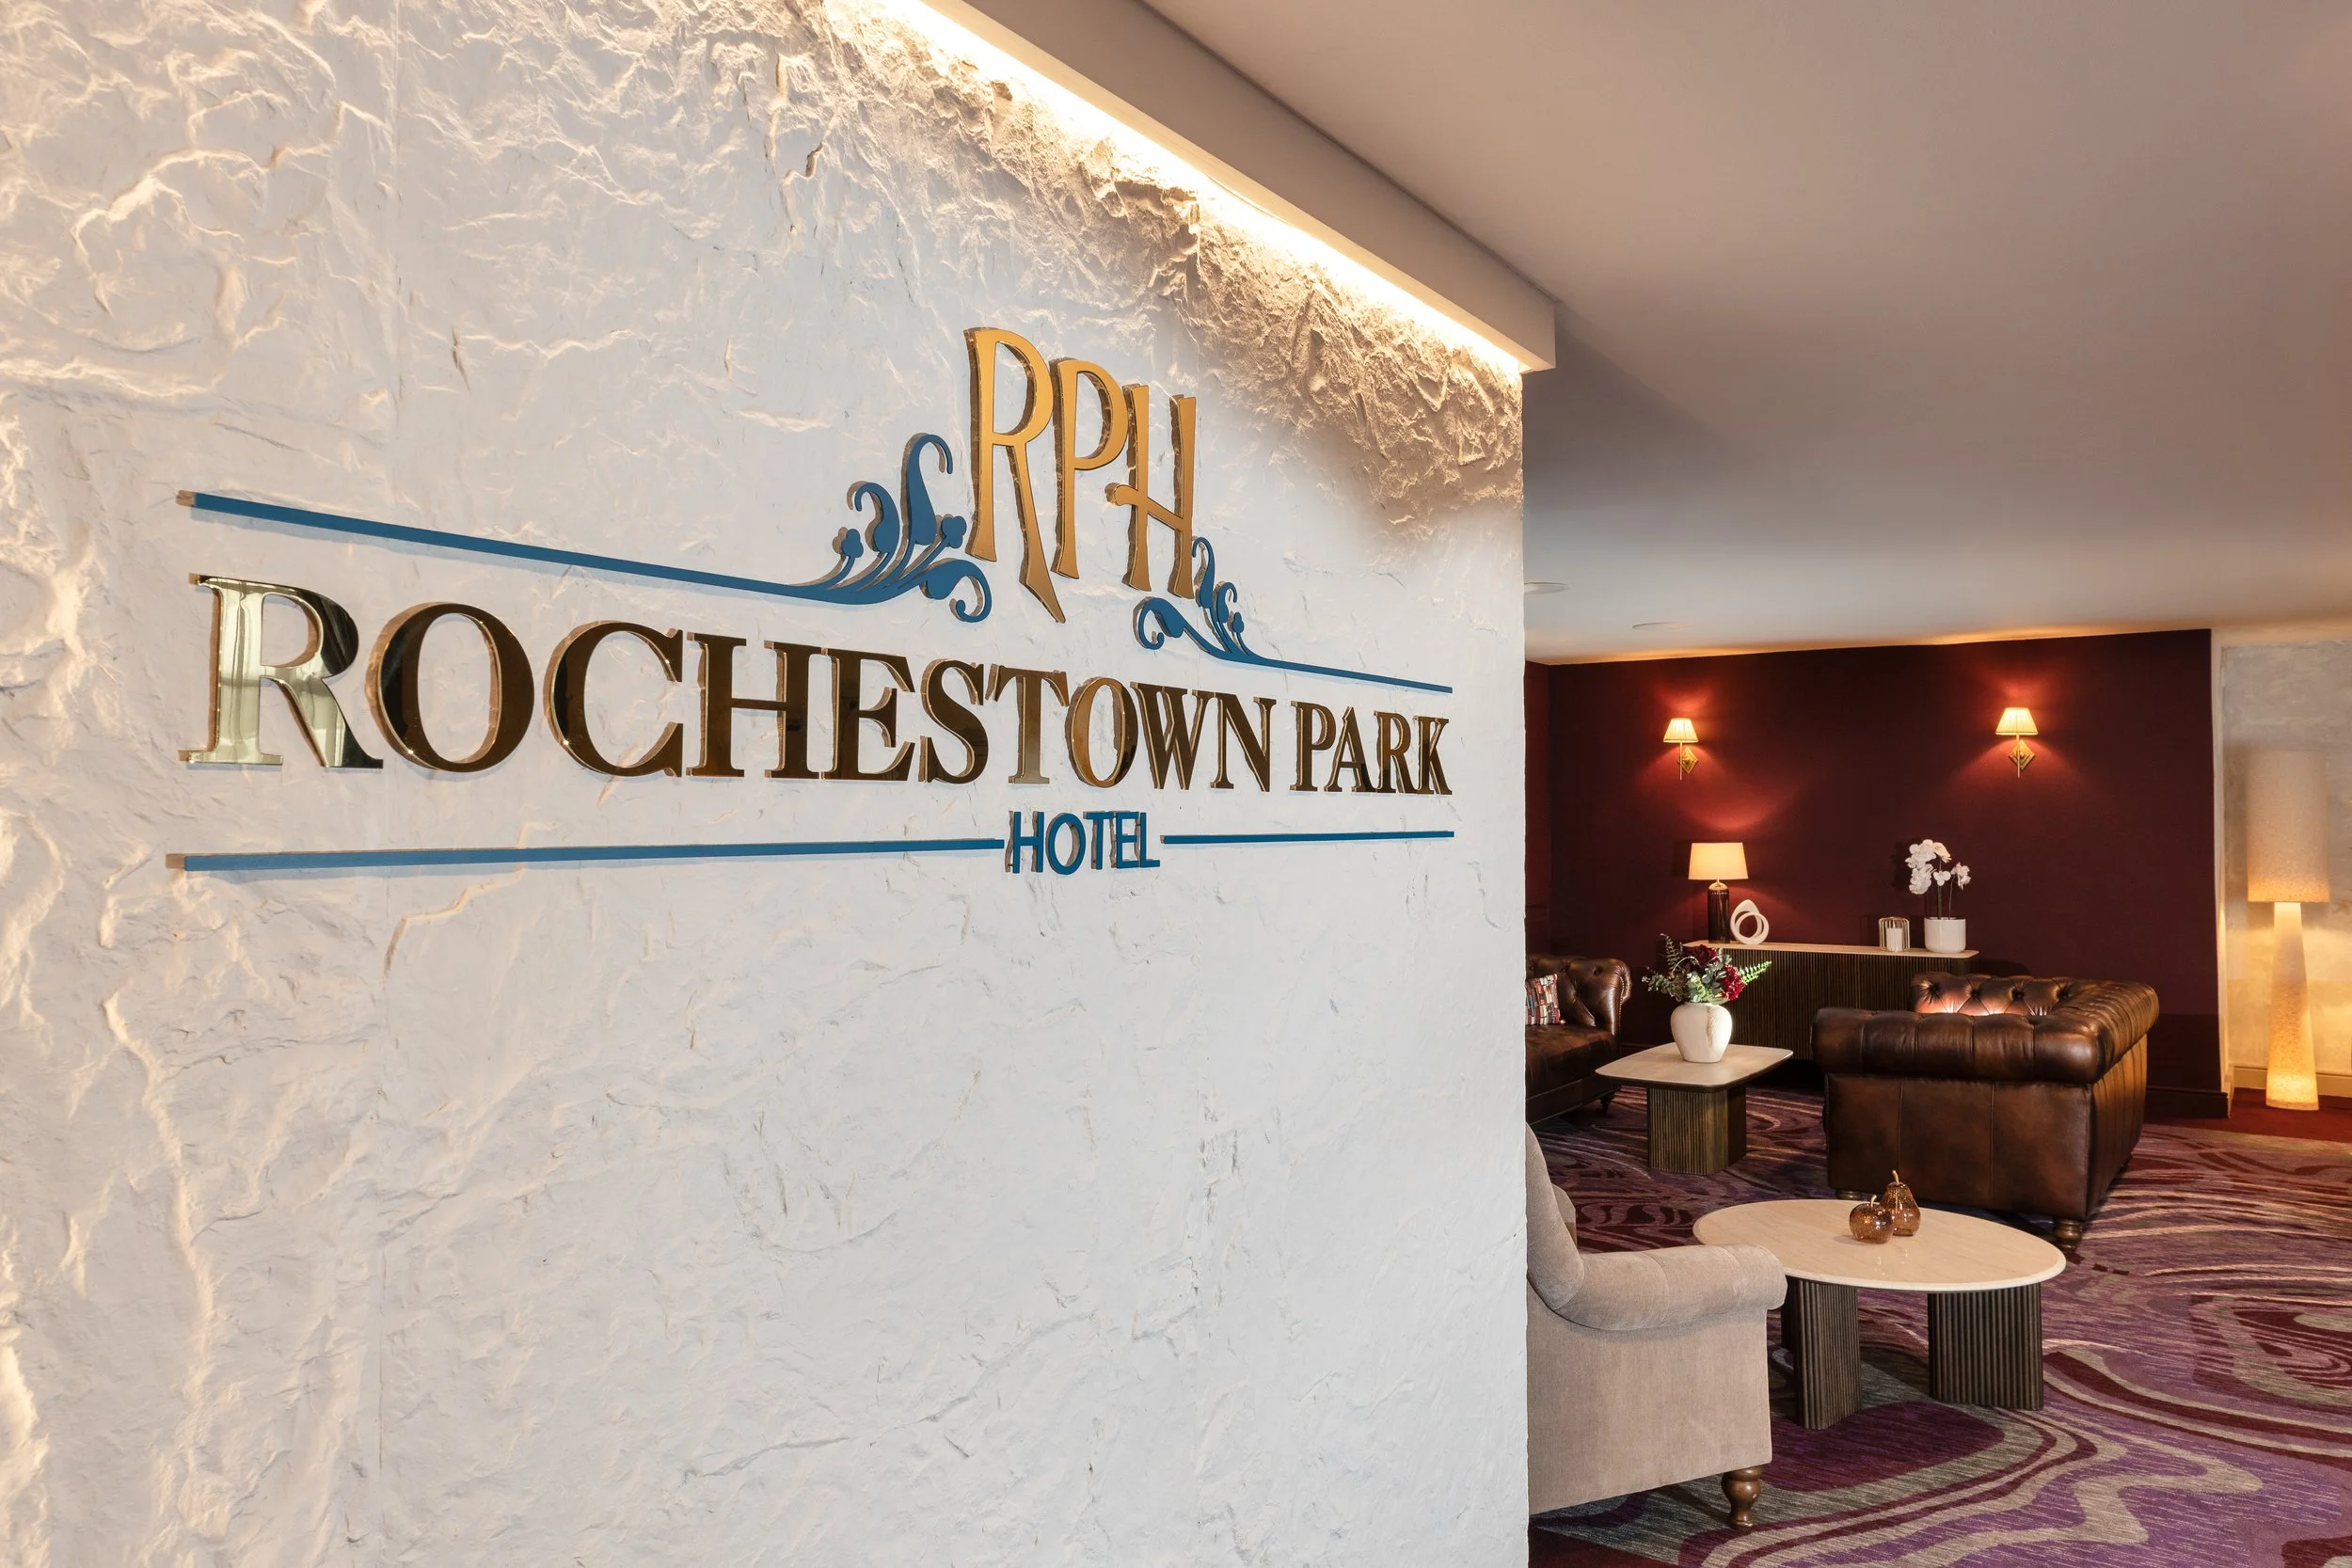
We design bars, restaurants and hotels from our office on MacCurtain Street, in a city where most of the good sites are already buildings.
A room has to earn its keep before it looks like anything. So we start with the things that decide whether a place works — where the servery sits, how the kitchen breathes, how far a plate travels — and we design outward from there.
Finishes matter. They just don't rescue a plan that was wrong to begin with.
The server decides the plan.
Where the bar sits sets how many people one member of staff can serve, how far a glass travels and whether the back of the room ever fills. We fix the bar line, cellar route and waste route first. Everything else is arranged around that.
Licence, extract and access, early
Change of use, a late licence condition, a kitchen extract that has to reach roof level through someone else's building, and Part M and Part B eating the floor area you meant to sell. These are the items that delay openings. We deal with them at the design stage.
Get the bedroom right once
Hotel design is repetition. A hundred millimetres won or lost in the bedroom module multiplies across every floor. We settle the module, the corridor and the risers first, then plan back of house so the building can service itself unnoticed.
Three businesses under one roof in Douglas
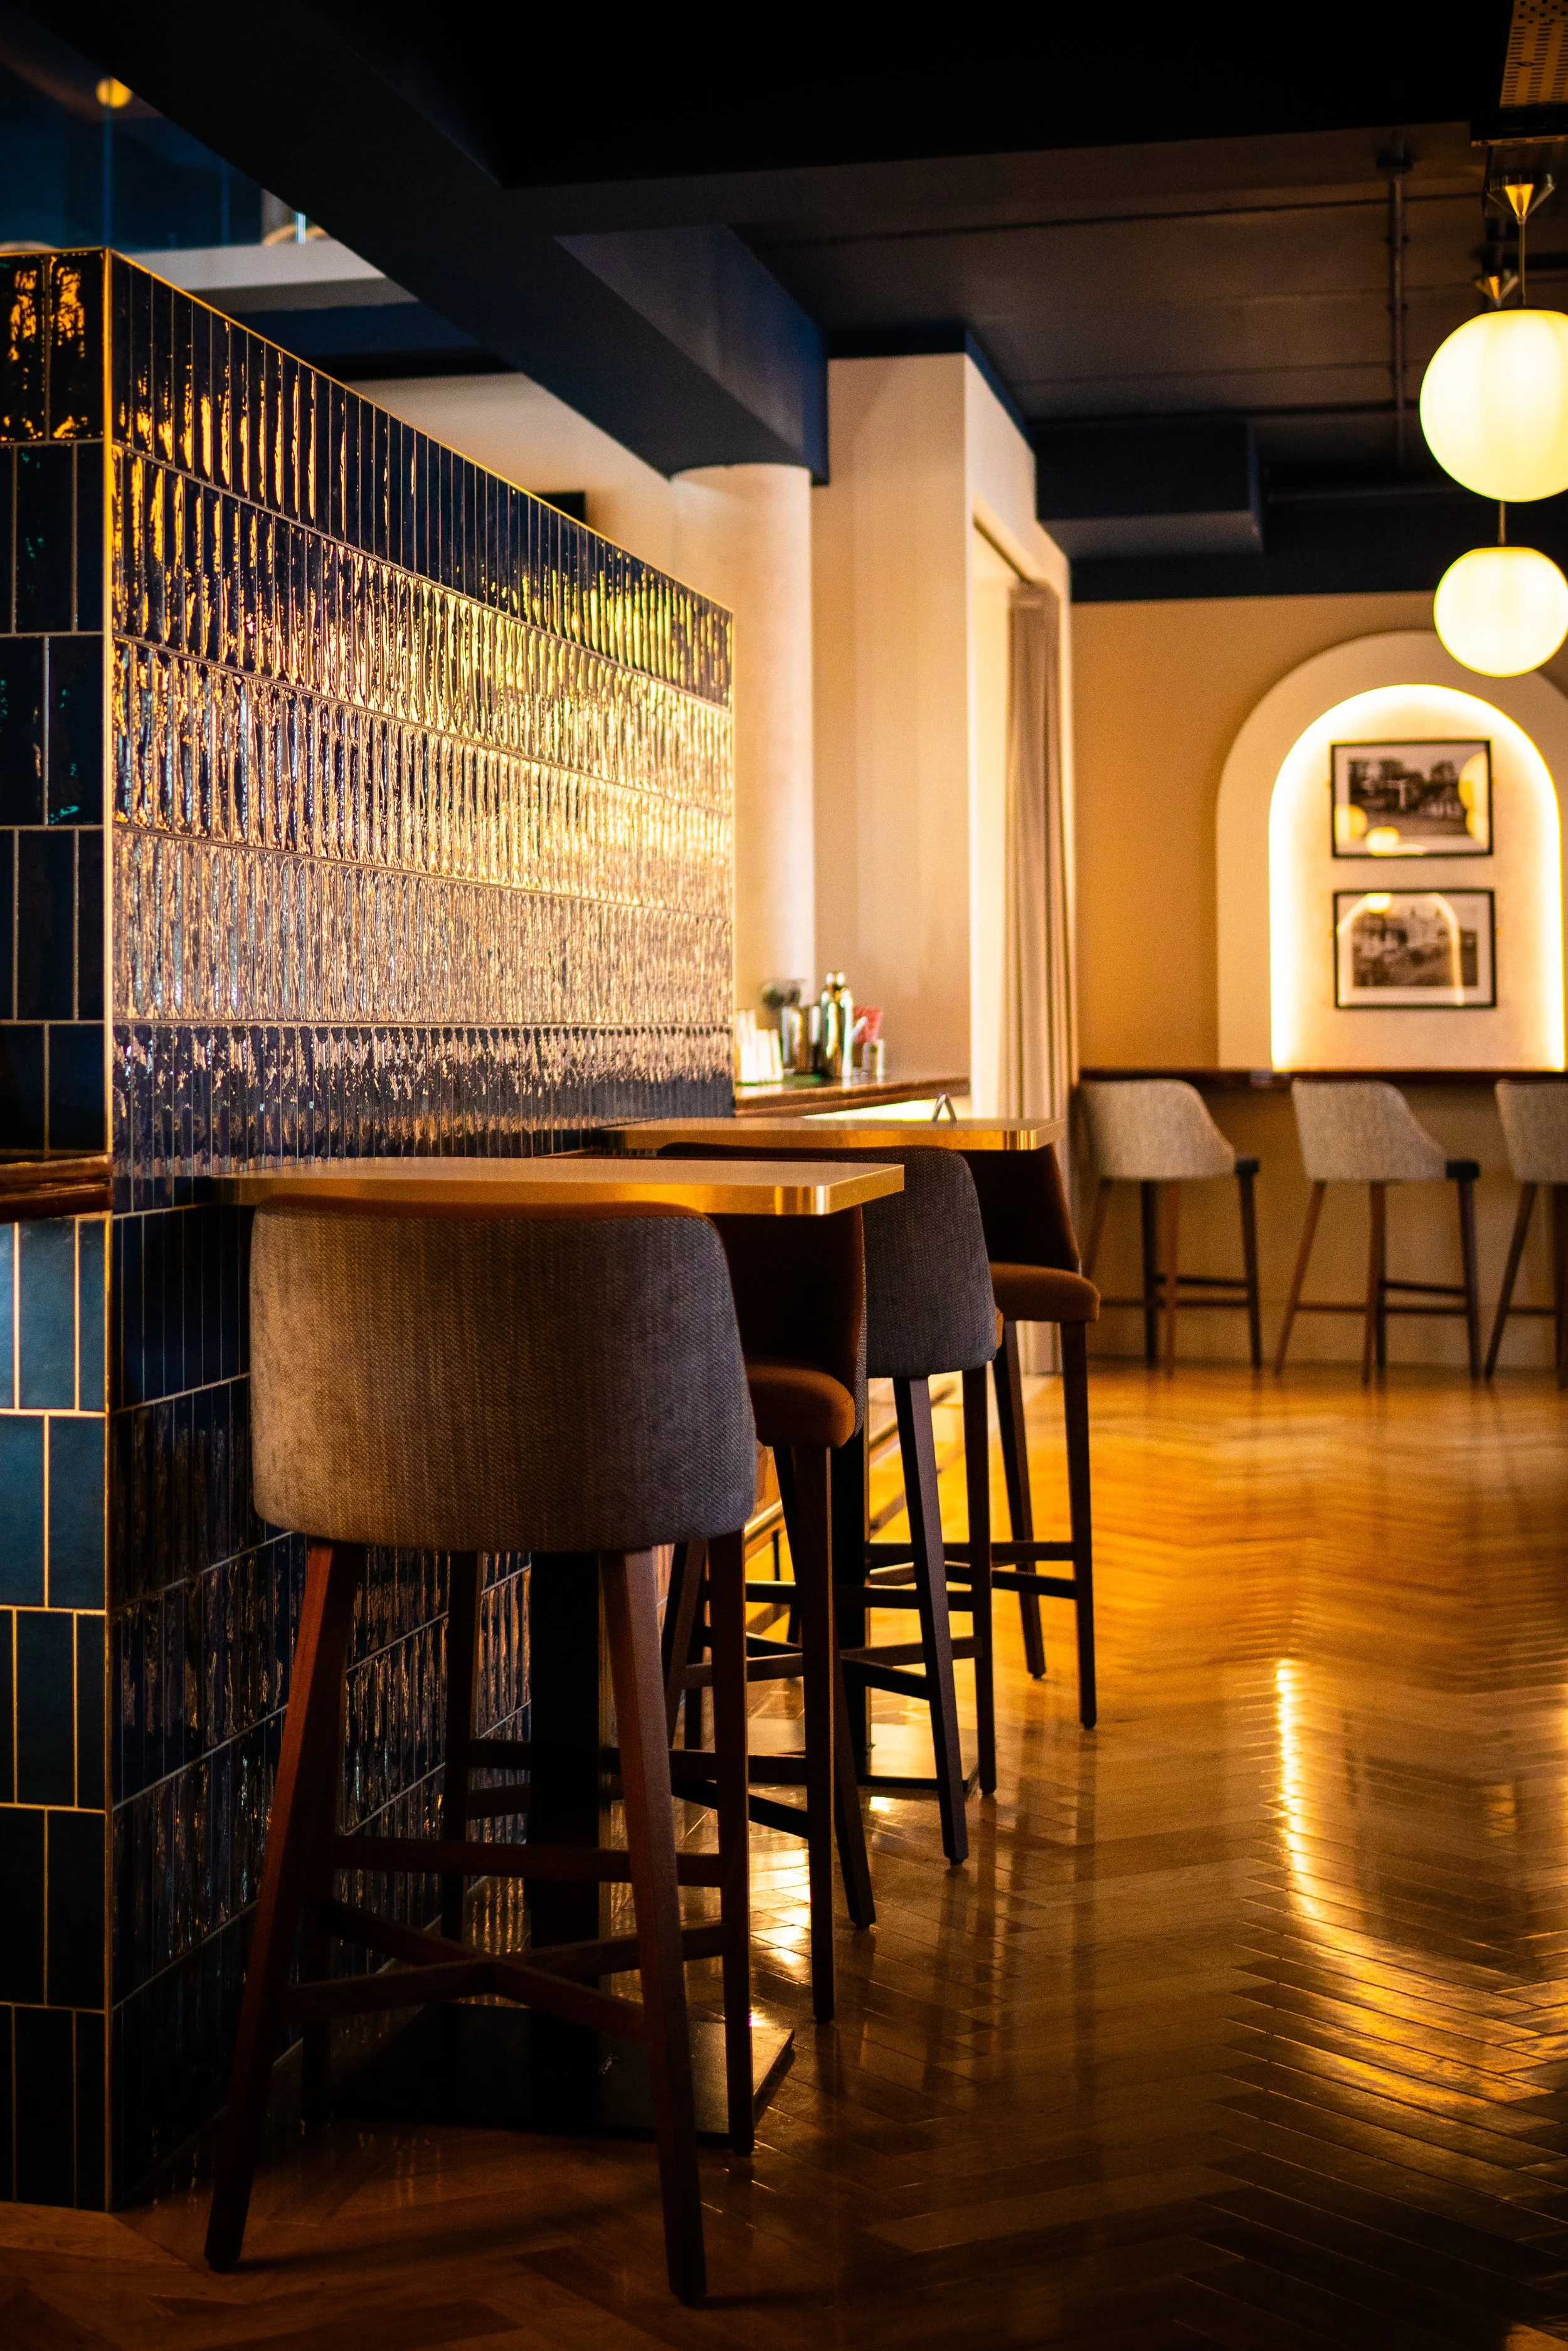
The Village in Douglas brought a bar, a restaurant and hotel accommodation onto a single site. Three operations, different hours, different servicing, different noise. The difficulty in a scheme like that is never any one element — it is making all three coexist through one entrance sequence without any of them being quietly compromised to suit the others.
Customer Review
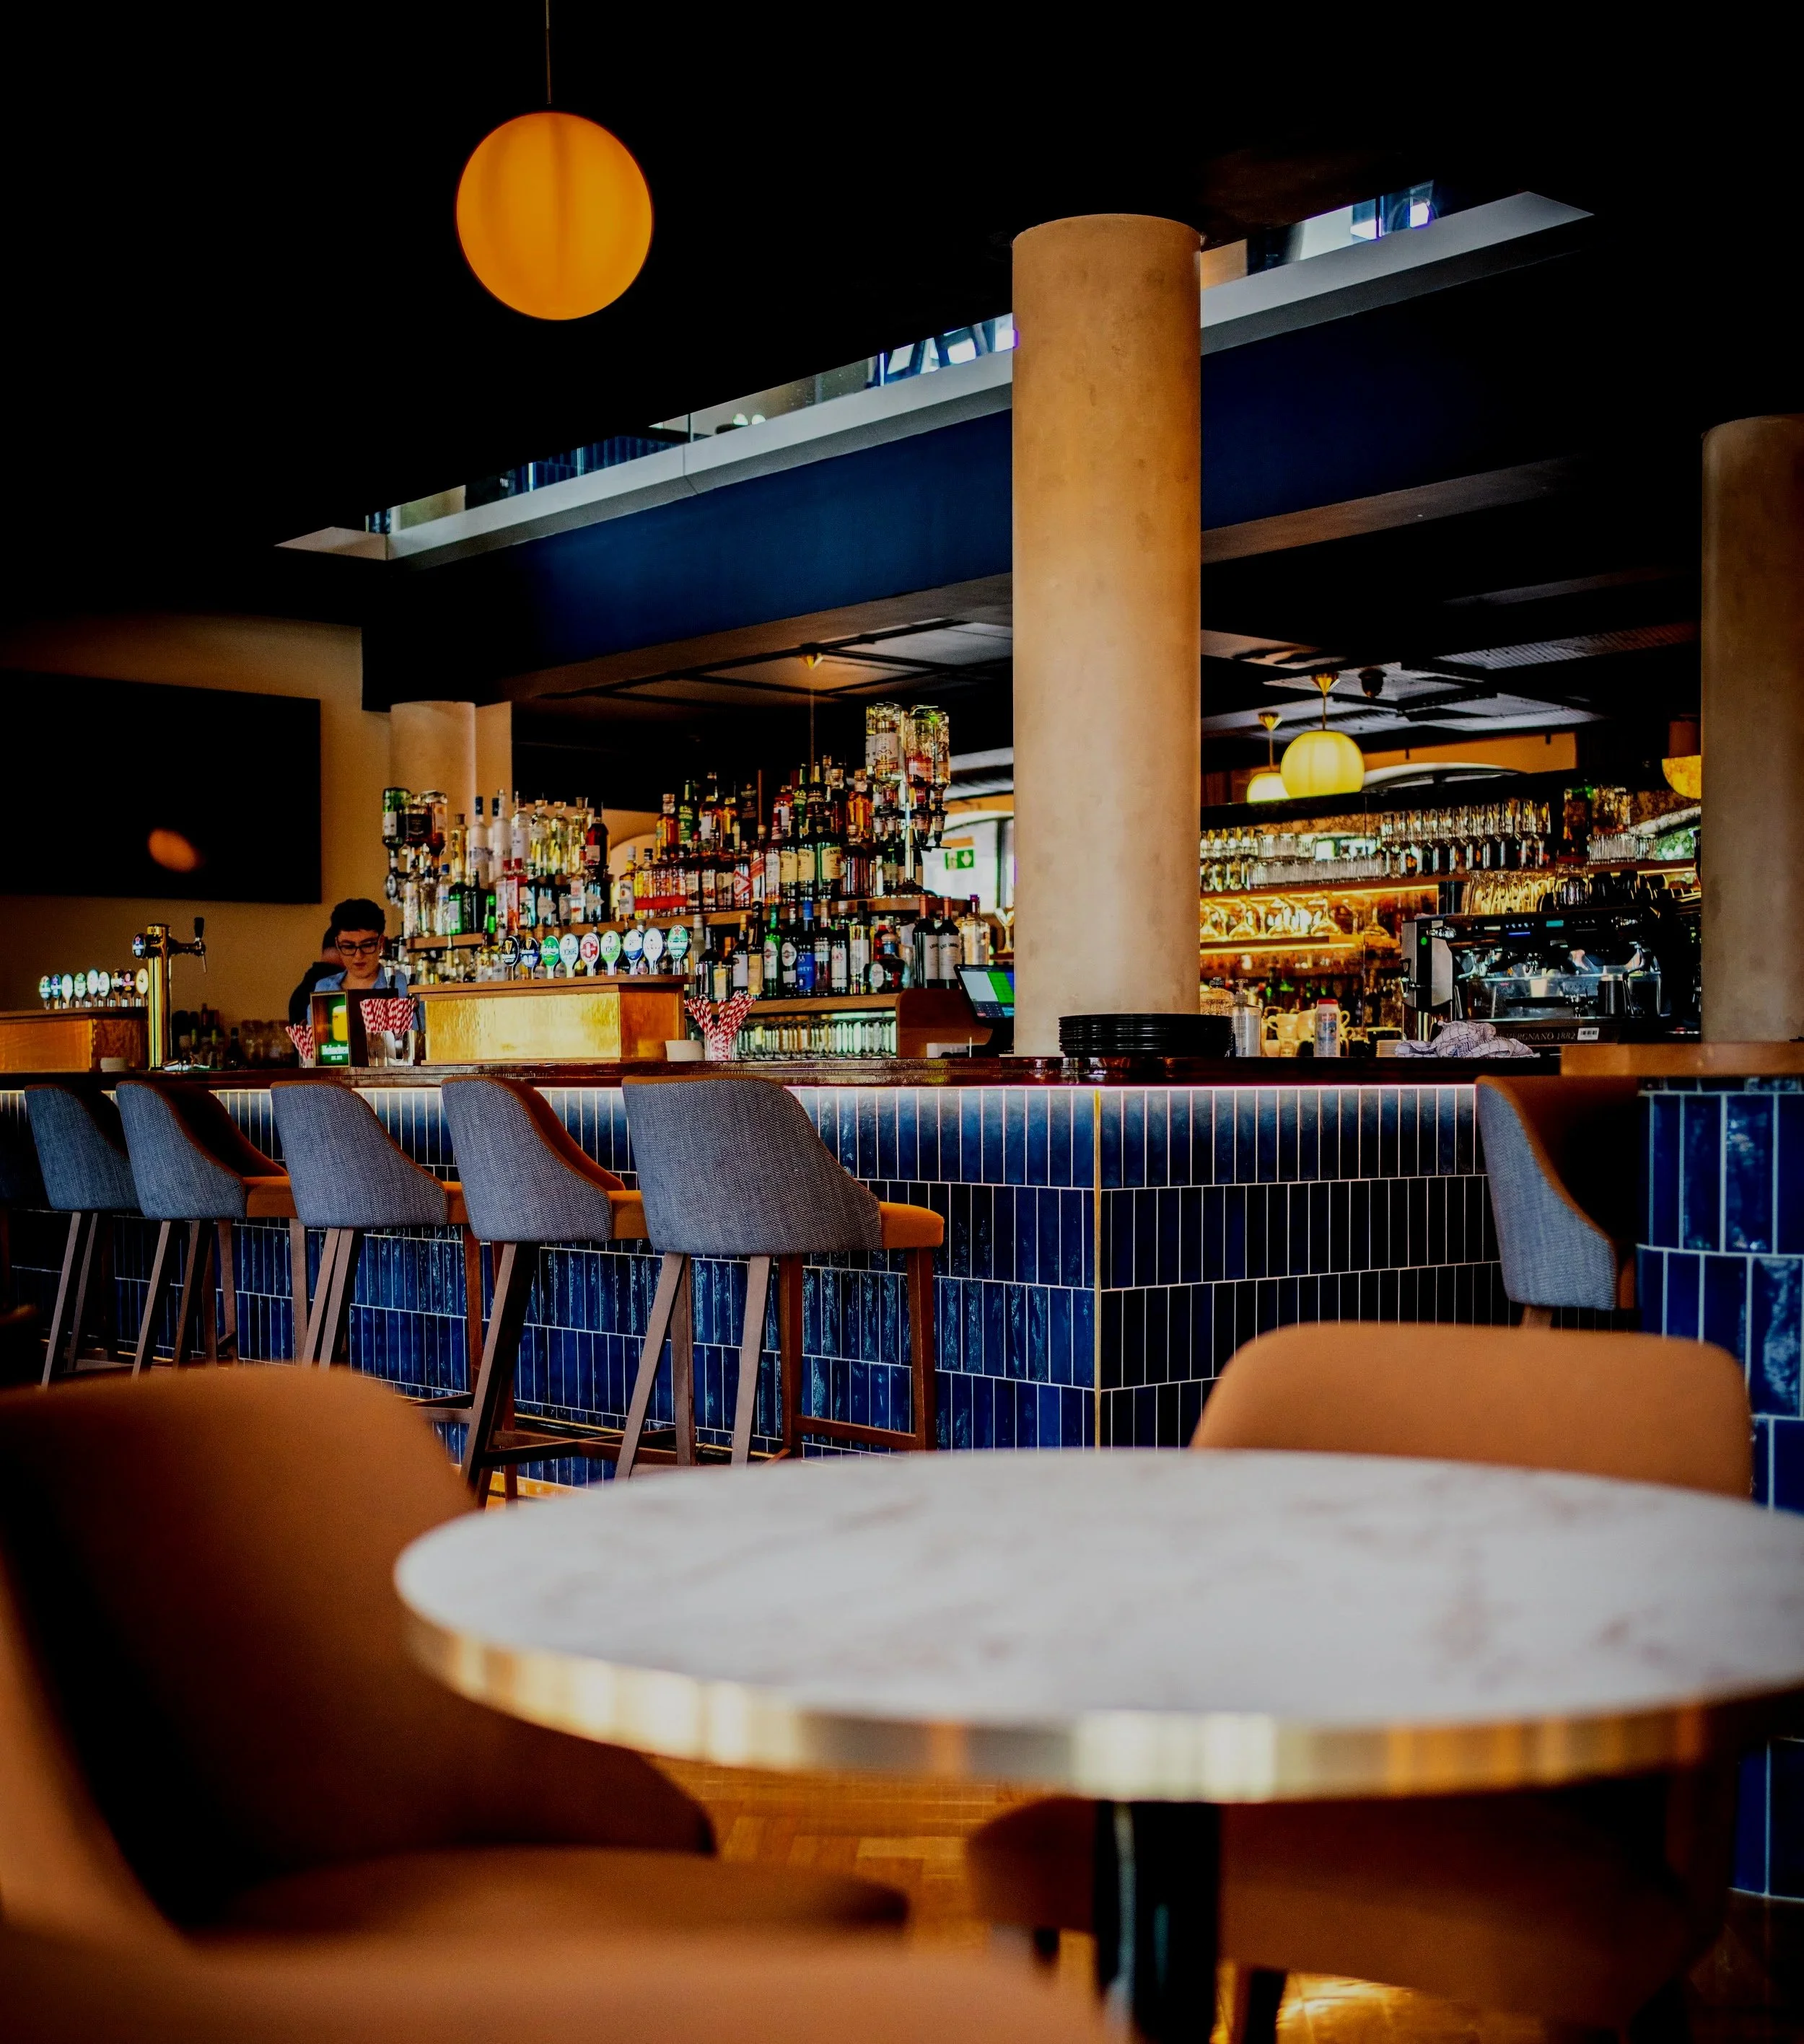
Who we design for
Publicans and restaurateurs taking on their first premises. Operators with three sites who want the fourth to open faster than the last one did. Hotel groups, developers with a building and no settled use for it. Some arrive with a business plan and a cover count already agreed. Others arrive with a site and a hunch. The second group is usually where we earn our fee.
ACUTE & INPATIENT
COMMUNITY & CONTINUING CARE
PRIMARY & AMBULATORY
Questions we get asked
Most first conversations cover the same ground. Here is the short version.
-
We do, and we also work alongside an operator's own hotel interior designer while we hold the technical and statutory side. Either arrangement works. What matters is that someone is thinking about the interior while the structure and the services can still be moved.
-
Yes. A fair share of the best hospitality buildings in Cork are protected, particularly around the Victorian Quarter and MacCurtain Street. It takes a conservation-led justification for every intervention, and it takes longer than a plain fit-out. It is entirely doable.
-
Area and servicing, mostly — not finishes. Five star hotel design needs larger bedrooms and bathrooms, more circulation and a deeper back of house to support round-the-clock service, usually with leisure or event space planned as its own building inside the building. Four-star hotel design is tighter, and there is real skill in getting it right. The business plan decides, not ambition.
-
Longer than most operators budget for. Planning is eight weeks where nothing further is requested, and on hospitality applications something usually is. Add design time before it and the Fire Safety Certificate and Disability Access Certificate after it. Six to nine months from the first meeting to site start is a fair assumption.
-
Yes, across Munster and nationally where the project suits.

Start a conversation
Whatever the building – a clinical department, a school, an office, a house or a hotel – the first step is the same: a conversation about what you're trying to do and whether it stacks up. We're based on MacCurtain Street in Cork and work across Munster and the rest of Ireland.