

SCHOOL ARCHITECTS IN CORK

Schools ask a lot of questions about a building. A few hundred students moving between rooms at the same time, a GP room that has to be a gym for one hour and an exam hall the next, and a budget that hardly ever moves. We’ve been working as an architectural service in Cork since 2005, and school design has been part of that for most of it. We know how the Department of Education runs its design and procurement process, and on a school job that’s honestly half the battle.
Designing for next year’s numbers
Most schools come to us because they’ve run out of room. We look at where enrolment is heading, not just where it is now. At Lismore, the brief was to take the school from 600 students to 1,000, so every corridor and stairwell had to cope with that.
Building around a working school
A special education needs base isn’t just a smaller classroom. It needs quiet, calm spaces, easy access to outside and toilets close by. Science labs, art rooms and tech rooms each bring their own services too. We sort those out early so they don’t get squeezed in at the end.
You can’t send the students home for two years. We plan the build so classes keep running, keep construction traffic away from drop-off and break times, and push the noisiest work into the holidays where we can. The phasing gets agreed upon with the principal before anything goes to tender.
SEN and specialist rooms
Pulling a Lismore campus together
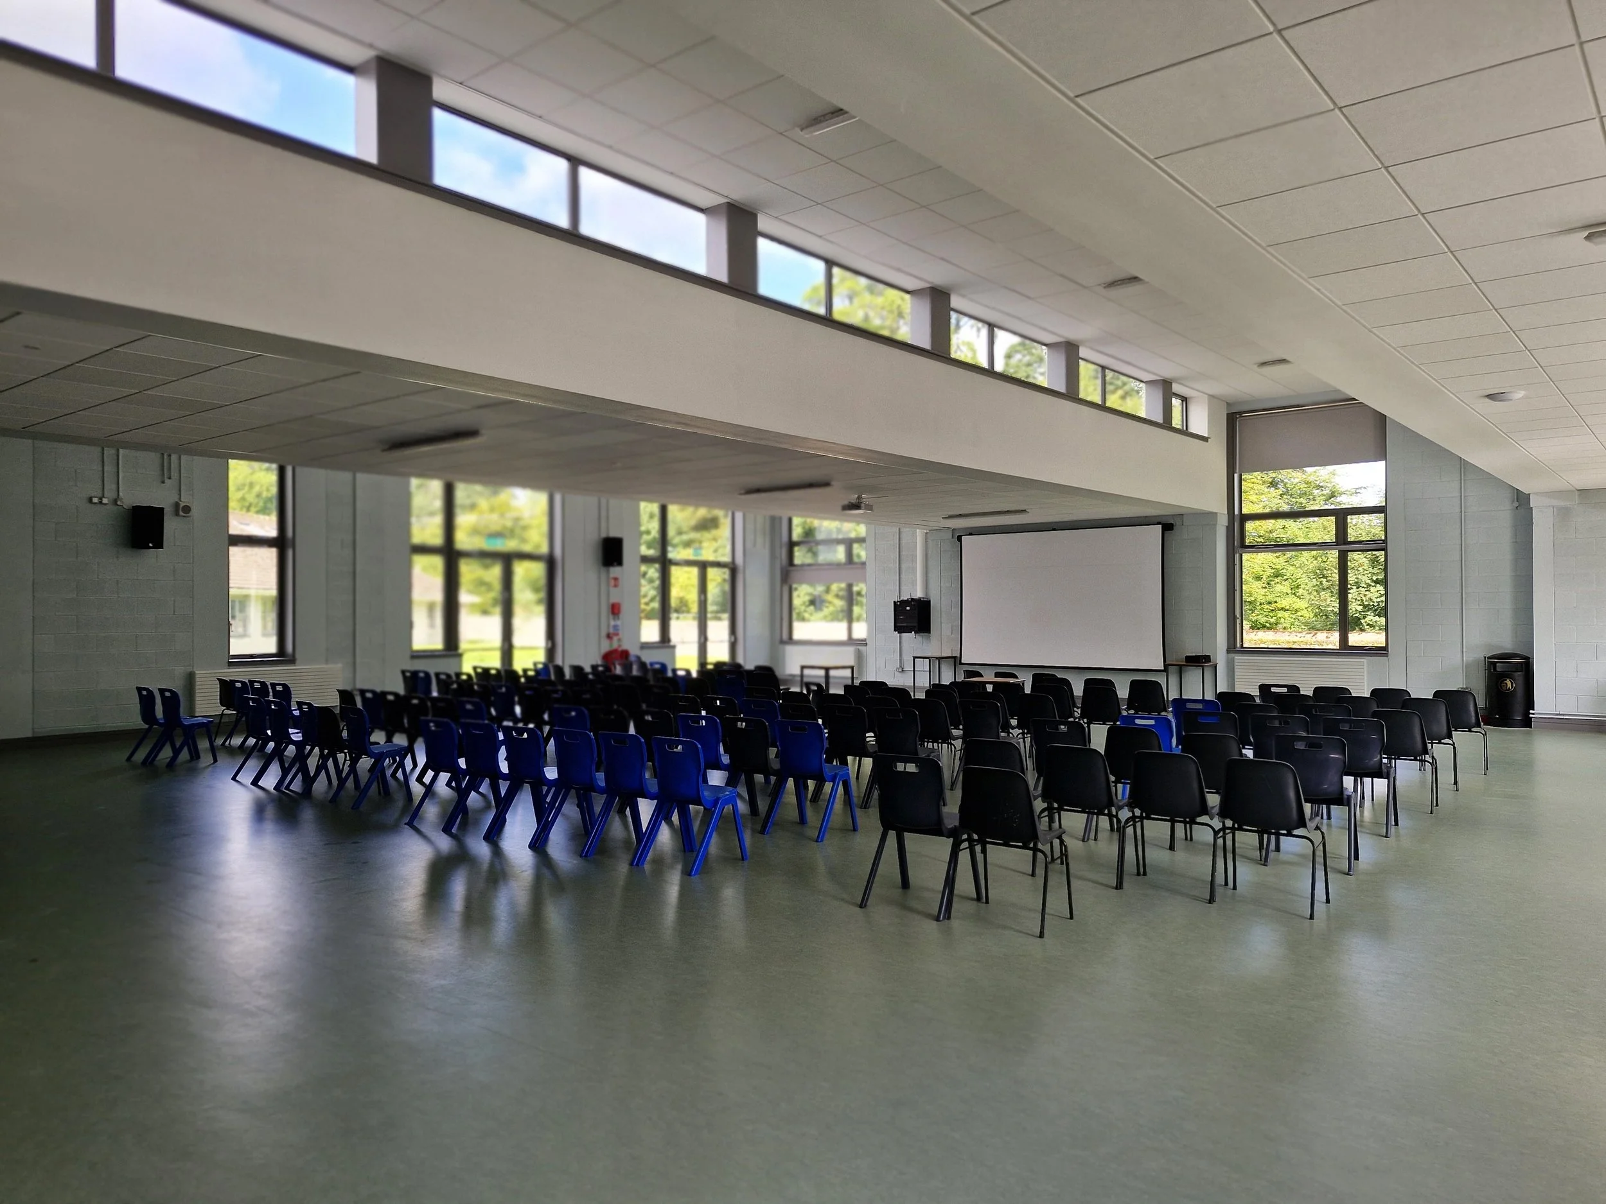
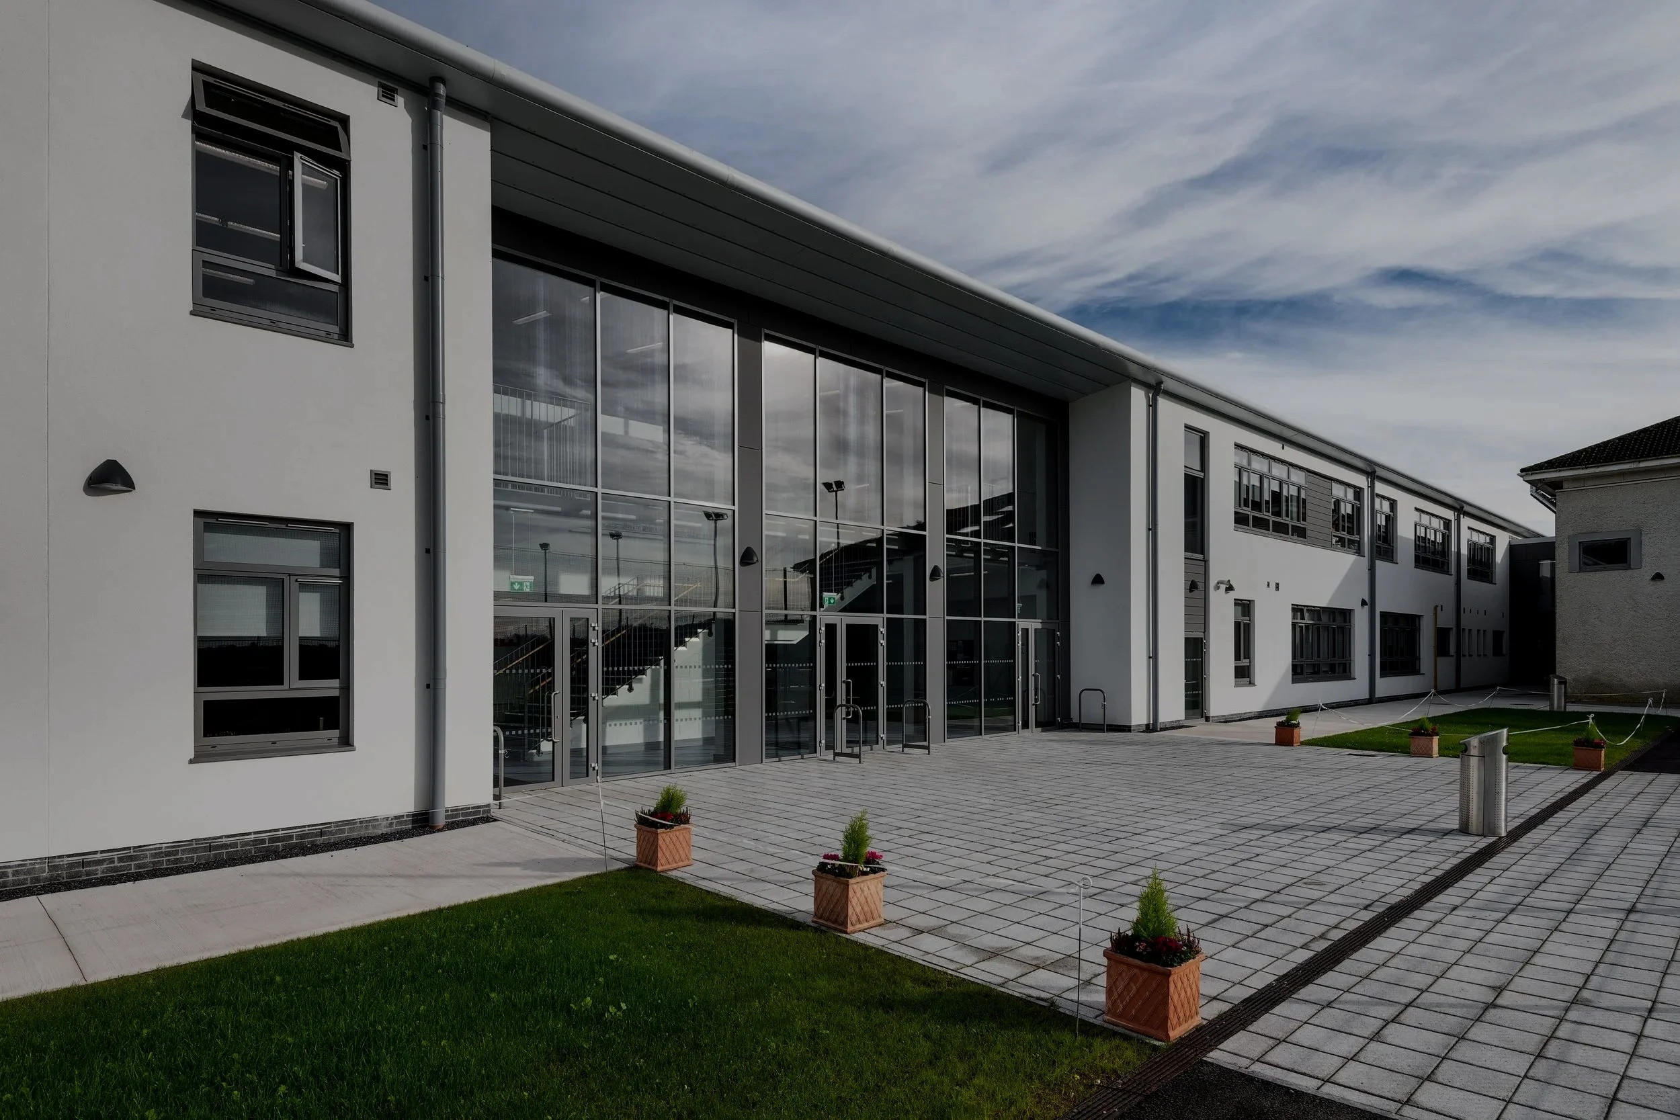
At Blackwater Community College in Lismore, the school was spread across buildings from different decades. There was an old monastery building (a protected structure), a copper-clad former county library, and a main school and PE hall from 2004. Two older buildings came down. We added a single-storey extension and a two-storey extension, then linked the lot together and refurbished the four buildings that stayed. The new social hub upstairs looks straight out over the pitches, which suits a school where sport matters this much.
Customer Review
Who we design for
Our education clients are boards of management, Education and Training Boards, school patrons and the project teams that work with them on Department of Education funding. Some come with an approved schedule of accommodation and a timeline already set. Others just know they’re short of classrooms and aren’t sure yet what the site can take. That second situation is where an early conversation saves the most money. If you’re comparing architecture firms in Cork for a school project, ask to see a finished school. Ours is in Lismore.
Questions we get asked
Most first conversations cover the same ground. Here is the short version.
-
Yes. Most schoolwork in Ireland is funded through the Department, and it comes with its own design guidance, cost limits and approval stages. We’ve worked through that process before, so we know what each stage needs before it gets sent off. That keeps the back-and-forth down, and the back-and-forth is usually where school projects lose months.
-
Yes, and that’s the normal way of doing it. We separate the building site from the school with its own access, fencing and routes, and plan the loudest work for weekends and holidays. Before tender, we go through the phasing with the principal so nobody is surprised in September.
-
Not usually. It just needs more care. At Lismore, the Monastery Building is a protected structure, and we kept it as part of the campus instead of working around it. Any changes to a protected structure need planning permission, so it’s worth knowing early which buildings on your site are listed.
-
All the time. The office is on MacCurtain Street, but our school work includes Blackwater Community College in Lismore, Co. Waterford. We also work on healthcare and commercial buildings across Munster and the rest of Ireland.

Start a conversation
Whatever the building – a clinical department, a school, an office, a house or a hotel – the first step is the same: a conversation about what you're trying to do and whether it stacks up. We're based on MacCurtain Street in Cork and work across Munster and the rest of Ireland.